
Laura Heppner
Keller Williams Classic Realty
(763) 742-1651
49 Total Sales
1 in Kingfield
$385,500 Price
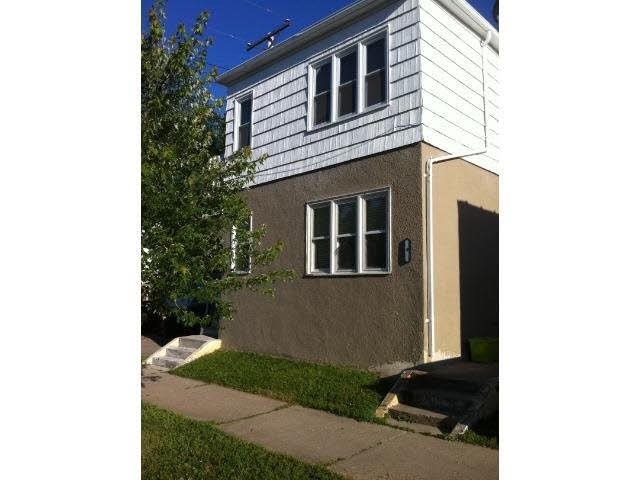
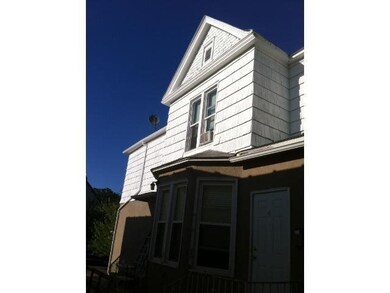

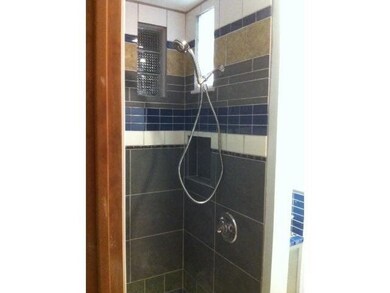
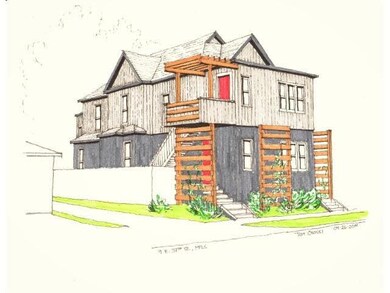
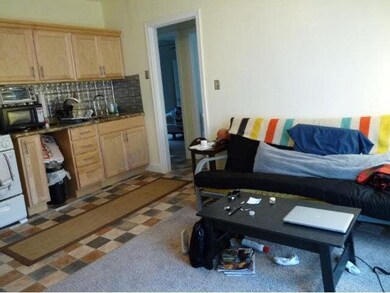
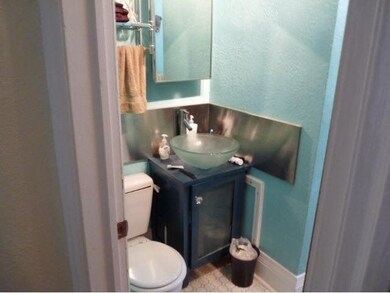
Turnkey 4plex. POSITIVE CASH FLOW. See supplements for financial proforma. Unique apt. layouts. Quality & custom finishes. Lots of updates: windows, doors, floors, baths & kitchens. All measurements are approx.
Last Agent to Sell the Property
Kari Houtkooper-Brennan
Dunn and Brennan Realty Listed on: 07/09/2014
Co-Listed By
Bret Dryden
Dunn and Brennan Realty
Last Buyer's Agent
Michael Gross
RE/MAX Home Realty
Laura Heppner
Keller Williams Classic Realty
(763) 742-1651
49 Total Sales
1 in Kingfield
$385,500 Price
Debra Stensland
Keller Williams Realty Integrity
(877) 714-9724
25 Total Sales
1 in Kingfield
$249,000 Price
Graham Smith
Keller Williams Realty Integrity Lakes
(763) 342-5386
339 Total Sales
6 in Kingfield
$215K - $880K Price Range
Sarah Page
LPT Realty, LLC
(612) 260-6757
59 Total Sales
2 in Kingfield
$422K - $560K Price Range
John Morgan
eXp Realty
(612) 547-2559
108 Total Sales
1 in Kingfield
$600,000 Price
Adam Bury
Coldwell Banker Realty
(612) 260-4528
63 Total Sales
2 in Kingfield
$486K - $603K Price Range
We collect this data history from publicly available records. To have your information removed, we recommend requesting removal directly through your county’s website.
| Date | Buyer | Sale Price | Title Company |
|---|---|---|---|
| $360,000 | Results Title | ||
| -- | $189,900 | -- | |
| 9 Nicollet Llc | $90,000 | -- | |
| Egbele Eric | $365,000 | -- | |
| Mezquita Henry | $340,000 | -- | |
| Palestino Ernesto | $300,000 | -- | |
| Camacho Carlos Alberto Jimenez | $189,900 | -- | |
| Jimenez Antonio G | $90,400 | -- |
We collect this data history from publicly available records. To have your information removed, we recommend requesting removal directly through your county’s website.
| Date | Status | Borrower | Loan Amount |
|---|---|---|---|
| Open | $261,000 |
We collect this data history from publicly available records. To have your information removed, we recommend requesting removal directly through your county’s website.
| Date | Event | Price | List to Sale | Price per Sq Ft |
|---|---|---|---|---|
| 09/04/2014 09/04/14 | Sold | $189,900 | -29.6% | $88 / Sq Ft |
| 08/01/2014 08/01/14 | Pending | -- | -- | -- |
| 07/09/2014 07/09/14 | For Sale | $269,900 | -- | $125 / Sq Ft |
We collect this data history from publicly available records. To have your information removed, we recommend requesting removal directly through your county’s website.
| Year | Tax Paid | Tax Assessment Tax Assessment Total Assessment is a certain percentage of the fair market value that is determined by local assessors to be the total taxable value of land and additions on the property. | Land | Improvement |
|---|---|---|---|---|
| 2025 | $11,912 | $190,000 | $68,400 | $121,600 |
| 2024 | $3,766 | $190,000 | $68,400 | $121,600 |
| 2023 | $7,070 | $442,000 | $68,400 | $373,600 |
| 2022 | $6,489 | $410,800 | $68,400 | $342,400 |
| 2021 | $5,881 | $382,000 | $68,400 | $313,600 |
| 2020 | $4,887 | $360,000 | $68,400 | $291,600 |
| 2019 | $4,484 | $276,500 | $30,400 | $246,100 |
| 2018 | $4,116 | $247,000 | $15,200 | $231,800 |
| 2017 | $3,973 | $212,000 | $13,800 | $198,200 |
| 2016 | $3,906 | $202,000 | $13,800 | $188,200 |
| 2015 | $3,155 | $155,500 | $13,800 | $141,700 |
| 2014 | -- | $135,000 | $13,800 | $121,200 |
KH
Seller's Agent in 2014
Kari Houtkooper-Brennan
Dunn and Brennan Realty
BD
Seller Co-Listing Agent in 2014
Bret Dryden
Dunn and Brennan Realty
MG
Buyer's Agent in 2014
Michael Gross
RE/MAX
Source: REALTOR® Association of Southern Minnesota
MLS Number: 4645744
Disclaimer: Certain information contained herein is derived from information provided by parties other than Homes.com. All information provided is deemed reliable, but is not guaranteed to be accurate and should be independently verified.
IDX information is provided exclusively for personal, non-commercial use, and may not be used for any purpose other than to identify prospective properties consumers may be interested in purchasing. Information is deemed reliable but not guaranteed.
Ask me questions while you tour the home.