S
Seller's Agent in 2016
Susan Colby
Susan J. Colby Real Estate
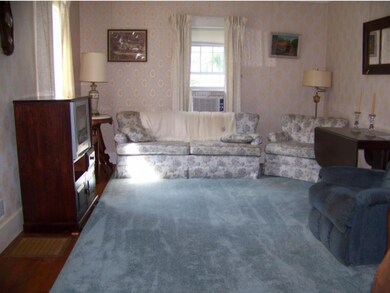
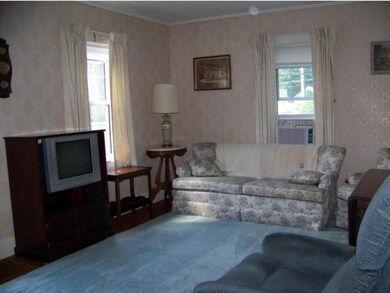
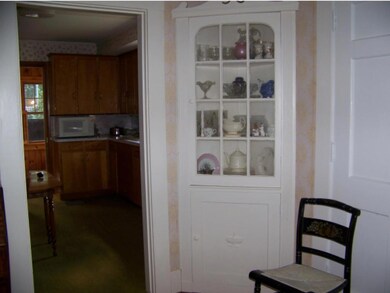
Estimated Value: $225,716
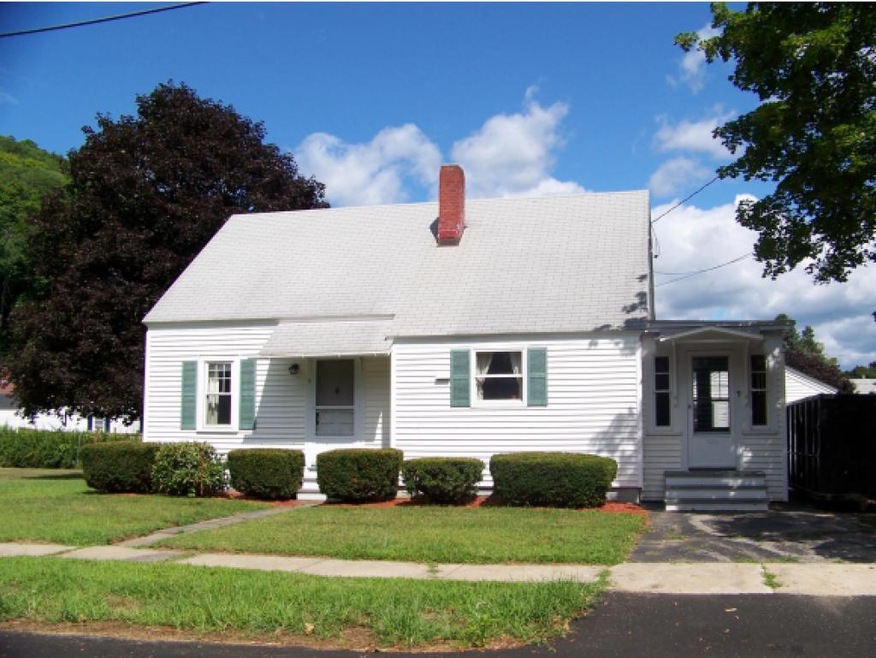
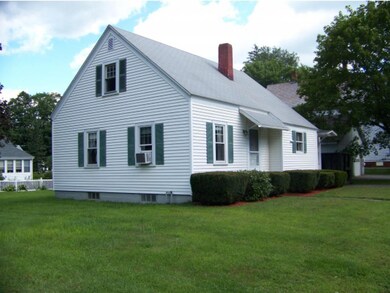
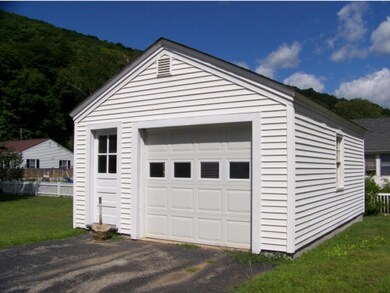
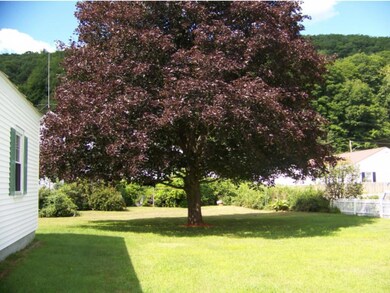
Looking to scale down or buy your first house? This adorable cape may be worth a look. Nicely maintained with care free windows and final vinyl. Hardwood floors, applianced kitchen, two bedrooms and full bath on the main floor. A second floor large bedroom and under the eaves, easy finished storage space .Full basement with workshop area. Large level lot on a sunny side street. Over sized garage.
Last Agent to Sell the Property
Susan Colby
Susan J. Colby Real Estate License #081.0001348 Listed on: 08/04/2015
We collect this data history from publicly available records. To have your information removed, we recommend requesting removal directly through your county’s website.
We collect this data history from publicly available records. To have your information removed, we recommend requesting removal directly through your county’s website.
| Date | Buyer | Sale Price | Title Company |
|---|---|---|---|
| $122,420 | -- | ||
| -- | -- |
We collect this data history from publicly available records. To have your information removed, we recommend requesting removal directly through your county’s website.
| Date | Event | Price | List to Sale | Price per Sq Ft |
|---|---|---|---|---|
| 07/15/2016 07/15/16 | Sold | $122,420 | -4.4% | $109 / Sq Ft |
| 06/03/2016 06/03/16 | Pending | -- | -- | -- |
| 08/04/2015 08/04/15 | For Sale | $128,000 | -- | $114 / Sq Ft |
We collect this data history from publicly available records. To have your information removed, we recommend requesting removal directly through your county’s website.
| Year | Tax Paid | Tax Assessment Tax Assessment Total Assessment is a certain percentage of the fair market value that is determined by local assessors to be the total taxable value of land and additions on the property. | Land | Improvement |
|---|---|---|---|---|
| 2025 | $1,868 | $178,200 | $28,100 | $150,100 |
| 2024 | $3,491 | $104,200 | $16,800 | $87,400 |
| 2023 | $3,491 | $104,200 | $16,800 | $87,400 |
| 2022 | $2,715 | $104,200 | $16,800 | $87,400 |
| 2021 | $3,148 | $104,200 | $16,800 | $87,400 |
| 2020 | $3,078 | $104,200 | $16,800 | $87,400 |
| 2019 | $2,851 | $104,200 | $16,800 | $87,400 |
| 2018 | $2,881 | $104,200 | $16,800 | $87,400 |
| 2017 | $3,558 | $104,200 | $16,800 | $87,400 |
| 2016 | $3,558 | $145,000 | $72,000 | $73,000 |
| 2015 | -- | $1,450 | $0 | $0 |
| 2014 | -- | $1,450 | $0 | $0 |
| 2013 | -- | $1,450 | $0 | $0 |
S
Seller's Agent in 2016
Susan Colby
Susan J. Colby Real Estate

Buyer's Agent in 2016
A.J. Bellville
Bellville Realty
(802) 380-5514
59 Total Sales
Source: PrimeMLS
MLS Number: 4442803
APN: 528-166-11031
Disclaimer: Certain information contained herein is derived from information provided by parties other than Homes.com. All information provided is deemed reliable, but is not guaranteed to be accurate and should be independently verified.
Copyright 2026 PrimeMLS, Inc. All rights reserved. This information is deemed reliable, but not guaranteed. The data relating to real estate displayed on this display comes in part from the IDX Program of PrimeMLS. The information being provided is for consumers’ personal, non-commercial use and may not be used for any purpose other than to identify prospective properties consumers may be interested in purchasing.
Ask me questions while you tour the home.