
Patricia Yovino
Keller Williams Realty Elite
(516) 531-6430
169 Total Sales
3 in Oakdale
$320K - $625K Price Range
Estimated Value: $1,039,638
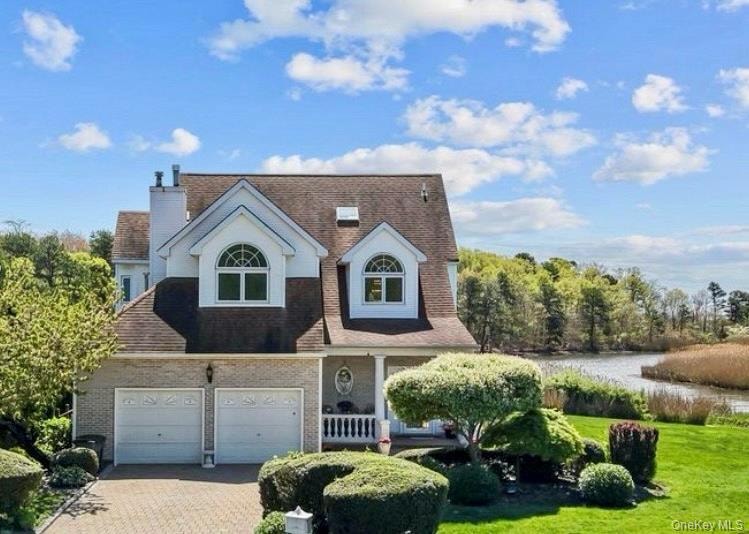
A rare opportunity to own the finest slice of waterfront paradise in Water Pointe at Oakdale Shores - where coastal living meets nature’s untouched beauty! Nearly 600 feet of waterfront with panoramic views of nature preserves and direct access to the Connetquot River and Great South Bay. NO flood insurance is required! This 4-bed,3.5-bath home features an open layout, Cherrywood floors, 2 gas fireplaces, upper balcony, and lower deck with hot tub. Upgrades include new CAC, heating, 300-amp electric, and guest suite with private entrance. Bonus third-floor loft offers views to Fire Island, ideal for a home office or bird-watching. Full size basement has ample storage. HOA amenities include a boat/jet skis slip, landscaping, snow removal, tennis court and in-ground pool.
Last Agent to Sell the Property
Signature Premier Properties Brokerage Phone: 516-524-9236 License #10401254290 Listed on: 05/08/2025
Patricia Yovino
Keller Williams Realty Elite
(516) 531-6430
169 Total Sales
3 in Oakdale
$320K - $625K Price Range
Lisa Urcuiolio
Century 21 Crown Homes
(631) 801-4804
53 Total Sales
2 in Oakdale
$232K - $740K Price Range
Pinuccia Bongiorno
BERKSHIRE HATHAWAY
(516) 586-0828
23 Total Sales
1 in Oakdale
$885,000 Price
Andrew Chrzanowski
Real Broker NY LLC
(877) 959-3340
66 Total Sales
1 in Oakdale
$495,000 Price
Robert Caggiano
Coldwell Banker American Homes
(631) 449-7114
31 Total Sales
1 in Oakdale
$240,000 Price
Devang Patel
Douglas Elliman Real Estate
(934) 333-5771
104 Total Sales
1 in Oakdale
$800,000 Price
We collect this data history from publicly available records. To have your information removed, we recommend requesting removal directly through your county’s website.
| Date | Event | Price | List to Sale | Price per Sq Ft | Prior Sale |
|---|---|---|---|---|---|
| 10/09/2025 10/09/25 | Sold | $975,000 | -2.4% | $322 / Sq Ft | |
| 08/28/2025 08/28/25 | Pending | -- | -- | -- | |
| 08/07/2025 08/07/25 | Price Changed | $999,000 | -9.0% | $329 / Sq Ft | |
| 06/20/2025 06/20/25 | Price Changed | $1,098,000 | +9.9% | $362 / Sq Ft | |
| 05/08/2025 05/08/25 | For Sale | $999,000 | +11.0% | $329 / Sq Ft | |
| 09/13/2023 09/13/23 | Sold | $900,000 | +0.6% | $297 / Sq Ft | View Prior Sale |
| 06/14/2023 06/14/23 | Pending | -- | -- | -- | |
| 05/18/2023 05/18/23 | For Sale | $895,000 | -- | $295 / Sq Ft |
We collect this data history from publicly available records. To have your information removed, we recommend requesting removal directly through your county’s website.
| Year | Tax Paid | Tax Assessment Tax Assessment Total Assessment is a certain percentage of the fair market value that is determined by local assessors to be the total taxable value of land and additions on the property. | Land | Improvement |
|---|---|---|---|---|
| 2025 | -- | $79,000 | $31,200 | $47,800 |
| 2024 | -- | $79,000 | $31,200 | $47,800 |
| 2023 | -- | $79,000 | $31,200 | $47,800 |
| 2022 | $18,761 | $79,000 | $31,200 | $47,800 |
| 2021 | $18,761 | $79,000 | $31,200 | $47,800 |
| 2020 | $19,906 | $79,000 | $31,200 | $47,800 |
| 2019 | $18,761 | $0 | $0 | $0 |
| 2018 | -- | $79,000 | $31,200 | $47,800 |
| 2017 | $18,580 | $79,000 | $31,200 | $47,800 |
| 2016 | $18,756 | $79,000 | $31,200 | $47,800 |
| 2015 | -- | $79,000 | $31,200 | $47,800 |
| 2014 | -- | $75,000 | $31,200 | $43,800 |
F
Seller's Agent in 2025
Filomena Tortorella
Signature Premier Properties
(516) 524-9236
21 Total Sales
Buyer's Agent in 2025
Eileen Baradzi
Netter Real Estate Inc
(631) 235-9821
38 Total Sales
Seller's Agent in 2023
Joanne Sturchio
Douglas Elliman Real Estate
(631) 294-3628
108 Total Sales
Source: OneKey® MLS
MLS Number: 859623
APN: 0500-378-00-01-00-030-016
Disclaimer: Certain information contained herein is derived from information provided by parties other than Homes.com. All information provided is deemed reliable, but is not guaranteed to be accurate and should be independently verified.
The data relating to real estate for sale or lease on this web site comes in part from OneKey® MLS. Real estate listings held by brokerage firms other than Ten-X are marked with the OneKey® MLS logo or an abbreviated logo and detailed information about them includes the name of the listing broker.
Based on information submitted to the MLS GRID. All data is obtained from various sources and may not have been verified by broker or MLS GRID. Supplied Open House Information is subject to change without notice. All information should be independently reviewed and verified for accuracy. Properties may or may not be listed by the office/agent presenting the information. Some IDX listings have been excluded from this website. IDX information is provided exclusively for personal, non-commercial use, and may not be used for any purpose other than to identify prospective properties consumers may be interested in purchasing.
Information is deemed reliable but not guaranteed.
Copyright 2026 OneKey® MLS. All rights reserved.
Based on information submitted to the MLS GRID
Listings courtesy of OneKey® MLS as distributed by MLS GRID
Ask me questions while you tour the home.