
Peter Raider
Real Broker NY LLC
(914) 281-2447
75 Total Sales
1 in Saugatuck
$905,000 Price
Estimated Value: $5,678,221 - $6,746,000
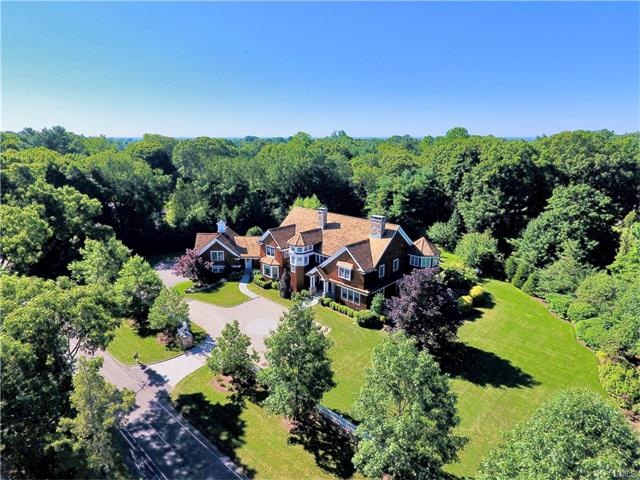
Looking for privacy & a sensational home a few minute walk to the beach, Longshore,Train, restaurants & cultural destinations in trendy Saugatuck? Look no further than this stunning 9,000 SF+ home in a coveted beach neighborhood offering amazing outdoor spaces & chic interiors set on 1.3 private acres. A pillared driveway & courtyard lead to manicured grounds & a meticulously appointed home incl: a fabulous Master Suite w/ His & Her Bathrooms & almost 2,700 SF of recreational areas in the finished LL. Ample entertaining spaces incl: an oversized Pool, Pool House, covered terrace & grill-surrounded by mature landscaping, fencing & expansive lawn areas. Yes, the beach & town are only a short bike ride away-but why would you ever leave?
Last Agent to Sell the Property
The Riverside Realty Group License #RES.0404493 Listed on: 07/20/2017
We collect this data history from publicly available records. To have your information removed, we recommend requesting removal directly through your county’s website.
Peter Raider
Real Broker NY LLC
(914) 281-2447
75 Total Sales
1 in Saugatuck
$905,000 Price
Susan Hanson
William Raveis Real Estate
(475) 258-7012
100 Total Sales
1 in Saugatuck
$1,335,000 Price
Deborah Loban
William Raveis Real Estate
(475) 271-1120
46 Total Sales
1 in Saugatuck
$1,015,000 Price
Mark Gilrain
Brown Harris Stevens
(862) 256-1028
39 Total Sales
2 in Saugatuck
$1.9M - $4.8M Price Range
Carol Cutler
Higgins Group Bedford Square
(475) 445-2129
22 Total Sales
1 in Saugatuck
$2,000,000 Price
Brett Lieberman
The Riverside Realty Group
(475) 889-7388
81 Total Sales
2 in Saugatuck
$1.1M - $1.8M Price Range
We collect this data history from publicly available records. To have your information removed, we recommend requesting removal directly through your county’s website.
| Date | Buyer | Sale Price | Title Company |
|---|---|---|---|
| $3,300,000 | -- | ||
| -- | -- | ||
| $3,900,000 | -- |
We collect this data history from publicly available records. To have your information removed, we recommend requesting removal directly through your county’s website.
| Date | Status | Borrower | Loan Amount |
|---|---|---|---|
| Open | $2,475,000 |
We collect this data history from publicly available records. To have your information removed, we recommend requesting removal directly through your county’s website.
| Date | Event | Price | List to Sale | Price per Sq Ft | Prior Sale |
|---|---|---|---|---|---|
| 03/12/2018 03/12/18 | Sold | $3,500,000 | -7.8% | $371 / Sq Ft | |
| 01/20/2018 01/20/18 | Pending | -- | -- | -- | |
| 10/02/2017 10/02/17 | Price Changed | $3,795,000 | -3.9% | $402 / Sq Ft | |
| 07/20/2017 07/20/17 | For Sale | $3,950,000 | +19.7% | $418 / Sq Ft | |
| 05/31/2013 05/31/13 | Sold | $3,300,000 | -8.2% | $487 / Sq Ft | View Prior Sale |
| 05/01/2013 05/01/13 | Pending | -- | -- | -- | |
| 03/01/2013 03/01/13 | For Sale | $3,595,000 | -- | $530 / Sq Ft |
We collect this data history from publicly available records. To have your information removed, we recommend requesting removal directly through your county’s website.
| Year | Tax Paid | Tax Assessment Tax Assessment Total Assessment is a certain percentage of the fair market value that is determined by local assessors to be the total taxable value of land and additions on the property. | Land | Improvement |
|---|---|---|---|---|
| 2025 | $44,308 | $2,349,300 | $636,300 | $1,713,000 |
| 2024 | $43,744 | $2,349,300 | $636,300 | $1,713,000 |
| 2023 | $43,110 | $2,349,300 | $636,300 | $1,713,000 |
| 2022 | $42,452 | $2,349,300 | $636,300 | $1,713,000 |
| 2021 | $9,629 | $2,239,700 | $636,300 | $1,603,400 |
| 2020 | $37,972 | $2,458,300 | $667,700 | $1,790,600 |
| 2019 | $41,447 | $2,458,300 | $667,700 | $1,790,600 |
| 2018 | $9,233 | $2,458,300 | $667,700 | $1,790,600 |
| 2017 | $41,447 | $2,458,300 | $667,700 | $1,790,600 |
| 2016 | $39,788 | $2,359,900 | $667,700 | $1,692,200 |
| 2015 | $44,923 | $2,483,300 | $561,700 | $1,921,600 |
| 2014 | $44,550 | $2,483,300 | $561,700 | $1,921,600 |
Seller's Agent in 2018
Susan Lieberman
The Riverside Realty Group
(203) 858-9411
4 in this area
64 Total Sales
Buyer's Agent in 2018
Laura Sigg
William Raveis Real Estate
(203) 515-8954
34 Total Sales
Seller's Agent in 2013
Lynn Fraund
William Pitt
(203) 434-8585
1 in this area
16 Total Sales
Buyer's Agent in 2013
Cyd Hamer
William Pitt
(917) 744-5089
4 in this area
107 Total Sales
Source: SmartMLS
MLS Number: 99193951
APN: WPOR-000005C-000000-000016
Disclaimer: Certain information contained herein is derived from information provided by parties other than Homes.com. All information provided is deemed reliable, but is not guaranteed to be accurate and should be independently verified.
IDX information is provided exclusively for personal, non-commercial use, and may not be used for any purpose other than to identify prospective properties consumers may be interested in purchasing. Information is deemed reliable but not guaranteed.
Ask me questions while you tour the home.