
Todd Alperin
Better Homes and Gardens Real Estate - The Masiello Group
(351) 529-8565
83 Total Sales
2 in Amherst
$591K - $710K Price Range

Estimated Value: $570,000 - $750,000
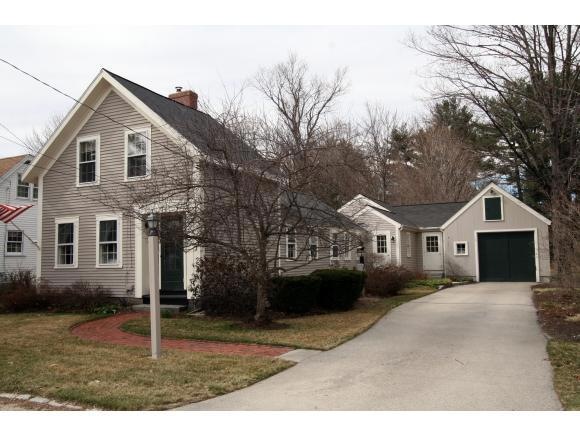
Immaculately maintained and meticulously updated, this stunning home sits in the heart of the historic Amherst village. Loaded with character this home offers original pumpkin pine floors, an inviting family room with gas fireplace, and formal living and dining rooms. The updated kitchen with granite counters and custom wood cabinets has tons of storage space in the 3 additional pantry closets. The first floor master bedroom has French doors that lead to the private rear yard and an updated bath with tiled shower. The first floor is completed with another updated bath with laundry. The second bedroom occupies the 2nd floor, with access to the attic for additional storage space. There is also plenty of storage in the unfinished lower level which is accessed through the garage. The village setting can't be beat, there is a beautiful patio to relax on and a flat private beautifully landscaped backyard to enjoy. Absolutely immaculate - ideal for downsizers looking for a condo alternative!
Last Agent to Sell the Property
Coldwell Banker Realty Nashua Brokerage Phone: 603-494-3877 License #048357 Listed on: 03/23/2015
We collect this data history from publicly available records. To have your information removed, we recommend requesting removal directly through your county’s website.
Todd Alperin
Better Homes and Gardens Real Estate - The Masiello Group
(351) 529-8565
83 Total Sales
2 in Amherst
$591K - $710K Price Range
Darcy Mantel
BHHS Verani Concord
(877) 760-3659
67 Total Sales
1 in Amherst
$315,000 Price
David Valle Lara
RE/MAX Innovative Properties
(978) 708-1636
21 Total Sales
1 in Amherst
$325,000 Price
Tyler Costa
Keller Williams Realty-Metropolitan
(844) 412-1474
99 Total Sales
4 in Amherst
$160K - $825K Price Range
Sonia Bramhall
BHHS Verani Salem
(844) 986-2901
121 Total Sales
1 in Amherst
$718,000 Price
Jay Chrystal
Monument Realty
(877) 840-7009
13 Total Sales
2 in Amherst
$449K - $450K Price Range
We collect this data history from publicly available records. To have your information removed, we recommend requesting removal directly through your county’s website.
| Date | Buyer | Sale Price | Title Company |
|---|---|---|---|
| $399,000 | -- | ||
| Laine Scott | $360,000 | -- |
We collect this data history from publicly available records. To have your information removed, we recommend requesting removal directly through your county’s website.
| Date | Status | Borrower | Loan Amount |
|---|---|---|---|
| Previous Owner | $195,000 |
We collect this data history from publicly available records. To have your information removed, we recommend requesting removal directly through your county’s website.
| Date | Event | Price | List to Sale | Price per Sq Ft |
|---|---|---|---|---|
| 06/19/2015 06/19/15 | Sold | $360,000 | -4.0% | $200 / Sq Ft |
| 05/10/2015 05/10/15 | Pending | -- | -- | -- |
| 03/23/2015 03/23/15 | For Sale | $375,000 | -- | $208 / Sq Ft |
We collect this data history from publicly available records. To have your information removed, we recommend requesting removal directly through your county’s website.
| Year | Tax Paid | Tax Assessment Tax Assessment Total Assessment is a certain percentage of the fair market value that is determined by local assessors to be the total taxable value of land and additions on the property. | Land | Improvement |
|---|---|---|---|---|
| 2025 | $1,247 | $20,754 | ||
| 2024 | $1,290 | -- | ||
| 2023 | $1,290 | $37,320 | $7,460 | $29,860 |
| 2022 | $1,290 | $37,320 | $7,460 | $29,860 |
| 2021 | $1,398 | $33,960 | $6,790 | $27,170 |
| 2020 | $1,387 | $30,450 | $6,090 | $24,360 |
| 2019 | $1,348 | $28,350 | $5,670 | $22,680 |
| 2018 | $1,310 | $24,680 | $4,930 | $19,750 |
| 2017 | $1,228 | $23,150 | $4,630 | $18,520 |
| 2016 | $1,196 | $22,100 | $4,420 | $17,680 |
| 2015 | $1,156 | $20,730 | $4,140 | $16,590 |
Seller's Agent in 2015
Deb Farrow
Coldwell Banker Realty Nashua
(603) 494-3877
82 Total Sales
Buyer's Agent in 2015
Carol Lenox
Coldwell Banker Realty Westford MA
(978) 399-3731
22 Total Sales
Source: PrimeMLS
MLS Number: 4408685
APN: AMHS-000017-000038
Disclaimer: Certain information contained herein is derived from information provided by parties other than Homes.com. All information provided is deemed reliable, but is not guaranteed to be accurate and should be independently verified.
Copyright 2026 PrimeMLS, Inc. All rights reserved. This information is deemed reliable, but not guaranteed. The data relating to real estate displayed on this display comes in part from the IDX Program of PrimeMLS. The information being provided is for consumers’ personal, non-commercial use and may not be used for any purpose other than to identify prospective properties consumers may be interested in purchasing.
Ask me questions while you tour the home.