NOT LISTED FOR SALE

Estimated Value: $508,000 - $585,000

3 Beds
2.5 Baths
2,240 Sq Ft
$246/Sq Ft Est. Value

Sale Details

Date Sold: September 22, 2017

Last sale price $278,900 $125 Per Sq Ft

Est. 98% increase in value since last sale

Current estimated payment $3,688 / mo

18 Days on Market

Highlights

  • Colonial Architecture
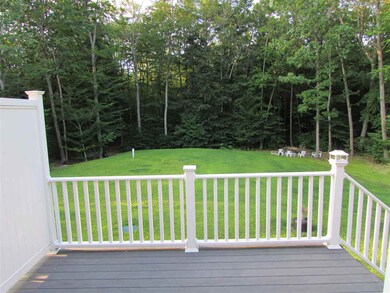
  • Deck
  • Wood Flooring
  • Countryside Views
  • Vaulted Ceiling
  • Whirlpool Bathtub

About This Home

As of September 2017

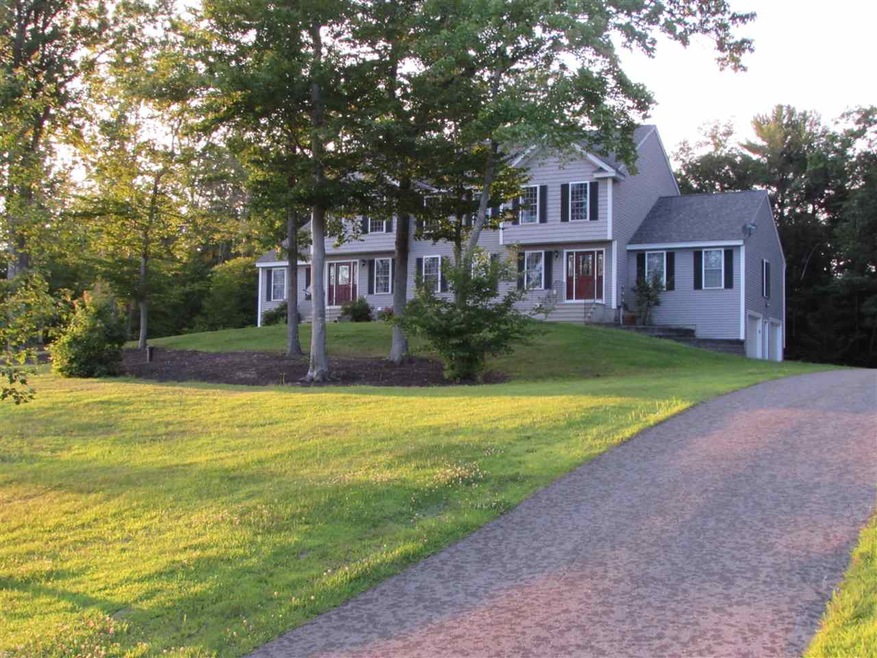
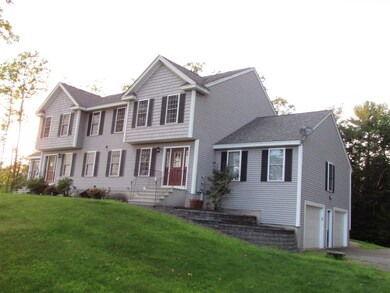
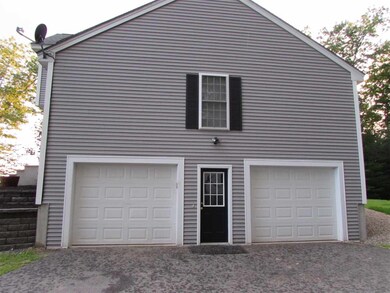
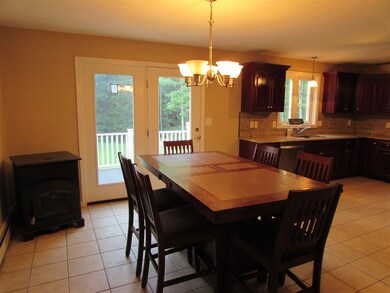
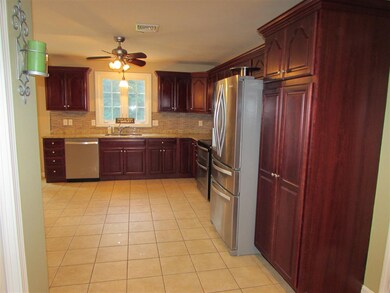
Gorgeous 3-bedroom condex in a picturesque neighborhood, on a beautifully landscaped lot! Like new inside and out, with fresh paint throughout. 1st Floor laundry, master bedroom, and kitchen/dining with a view of the well-kept backyard. The master bedroom boasts a walk-in shower and whirlpool tub, as well as walk-in closet and vaulted ceiling! The kitchen has tile flooring, cherry cabinets with lots of storage and large pantry, granite counter tops, double sink, and stainless steel appliances. Upstairs the larger bedroom also has a walk-in closet, and there is a 2nd floor office/study that's perfect for work, storage, reading, etc. The garage is a hobbyists dream... it is oversized with plenty of workshop/storage space, auto garage doors, it is HEATED and has HOT and COLD water! This home is generator ready, and minutes to route 101 and route 125. No condo fees!

Last Agent to Sell the Property

Krystle Stephens

The Merrill Bartlett Group License #072258 Listed on: 08/03/2017

Last Buyer's Agent

Denise Pope

Keller Williams Realty Metro-Londonderry License #070217

Keller Williams Realty Metro-Londonderry
Create a Home Valuation Report for This Property
The Home Valuation Report is an in-depth analysis detailing your home's value as well as a comparison with similar homes in the area

Home Details

Home Type

  • Single Family

Est. Annual Taxes

  • $5,968

Year Built

  • Built in 2007

Lot Details

  • 30,928 Sq Ft Lot
  • Cul-De-Sac
  • Landscaped
  • Lot Sloped Up
  • Irrigation
  • Property is zoned Condo MDL-05

Parking

  • 2 Car Direct Access Garage
  • Heated Garage
  • Tuck Under Garage
  • Dry Walled Garage
  • Automatic Garage Door Opener
  • Driveway
  • Off-Street Parking

Home Design

  • Colonial Architecture
  • Concrete Foundation
  • Wood Frame Construction
  • Batts Insulation
  • Shingle Roof
  • Vinyl Siding

Interior Spaces

  • 2-Story Property
  • Vaulted Ceiling
  • Ceiling Fan
  • Blinds
  • Drapes & Rods
  • Window Screens
  • Combination Kitchen and Dining Room
  • Countryside Views
  • Fire and Smoke Detector
  • Laundry on main level

Kitchen

  • Stove
  • Microwave
  • Dishwasher

Flooring

  • Wood
  • Carpet
  • Laminate
  • Ceramic Tile

Bedrooms and Bathrooms

  • 3 Bedrooms
  • En-Suite Primary Bedroom
  • Walk-In Closet
  • Whirlpool Bathtub

Unfinished Basement

  • Basement Fills Entire Space Under The House
  • Walk-Up Access
  • Connecting Stairway
  • Basement Storage

Outdoor Features

  • Deck

Schools

  • Lamprey River Elementary School
  • Iber Holmes Gove Middle Sch
  • Raymond High School

Utilities

  • Air Conditioning
  • Pellet Stove burns compressed wood to generate heat
  • Baseboard Heating
  • Hot Water Heating System
  • Heating System Uses Gas
  • Underground Utilities
  • Generator Hookup
  • 200+ Amp Service
  • Private Water Source
  • Shared Water Source
  • Drilled Well
  • Liquid Propane Gas Water Heater
  • Septic Tank
  • Private Sewer
  • Shared Sewer
  • High Speed Internet
  • Phone Available
  • Satellite Dish
  • Cable TV Available

Community Details

  • 9 & 11 Fox Run Road Subdivision

Listing and Financial Details

  • Legal Lot and Block 35-3 / 06

Home Details

Home Type

Single Family

Est. Annual Taxes

$5,968

Year Built

Built in 2007

Lot Details

0.71 Acres

Parking

2

Listing Details

  • Status Detail: Closed
  • Style: Colonial, Condex
  • Development Subdivision: 9 & 11 Fox Run Road
  • Directions: Route 107 N, Left onto Batchelder Road, Turns into Lane Road, Left onto Bald Hill Road, Right onto Fox Run Road, it's the 3rd house (5th driveway) on the right.
  • Units per Building: 2
  • Assessment Amount: 251400
  • Assessment Year: 2016
  • Construction: Existing
  • Total Stories: 2
  • Plan Survey Number: D-34734
  • Price Per Sq Ft: 124.51
  • Property Class: Residential
  • Property Type: Single Family
  • Year Built: 2007
  • List Agent: 281005
  • Special Features: None
  • Property Sub Type: Detached
  • Stories: 2

Interior Features

  • Appliances: Dishwasher, Microwave, Refrigerator, Stove - Electric
  • Equipment: Irrigation System, Satellite Dish, Smoke Detectr-HrdWrdw/Bat
  • Features Interior: Blinds, Ceiling Fan, Dining Area, Draperies, Kitchen/Dining, Primary BR w/ BA, Vaulted Ceiling, Walk-in Closet, Whirlpool Tub, Window Treatment, Laundry - 1st Floor
  • Total Bedrooms: 3
  • Flooring: Ceramic Tile, Carpet, Hardwood, Laminate
  • Total Bathrooms: 3
  • Half Bathrooms: 1
  • Full Bathrooms: 2
  • Basement: Yes
  • Basement Access Type: Walk-up
  • Basement Description: Concrete, Full, Stairs - Interior, Storage Space, Unfinished
  • Level 1: Level 1: Bath - Full, Level 1: Bath - 1/2, Level 1: Family Room, Level 1: Kitchen/Dining, Level 1: Primary Bedroom
  • Level 2: Level 2: Bedroom, Level 2: Bath - Full, Level 2: Office/Study
  • Room 1: Kitchen/Dining, 23 x 14'6", On Level: 1
  • Room 2: Family Room, 14 x 23, On Level: 1
  • Room 3: Primary Bedroom, 15'6" x 18'3", On Level: 1
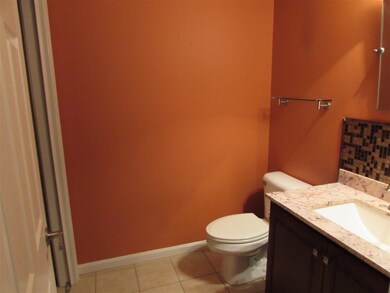
  • Room 4: Bath - 1/2, 6'1" x 5'5", On Level: 1
  • Room 5: 1, 9'1" x 10'3"
  • Room 6: Bedroom, 23'1" x 13'5", On Level: 2
  • Room 7: Bedroom, 11'5" x 14'5", On Level: 2
  • Room 8: Office/Study, 11'3" x 9'7", On Level: 2
  • Room 9: Bath - Full, 5'2" x 12'1", On Level: 2
  • Sq Ft - Apx Finished AG: 2240
  • Sq Ft - Apx Total: 2744
  • Sq Ft - Apx Total Finished: 2240
  • Sq Ft - Apx Unfinished BG: 504

Exterior Features

  • Construction: Insulation-FiberglssBatt, Wood Frame
  • Driveway: Paved
  • Exterior: Vinyl Siding
  • Foundation: Concrete
  • Road Frontage: Yes
  • Roads: Cul-de-Sac, Paved
  • Roof: Shingle - Asphalt
  • Features Exterior: Deck, Natural Shade, Window Screens

Garage/Parking

  • Garage Capacity: 2
  • Parking: Driveway, Garage, Off Street, On-Site, Paved
  • Garage Type: Under
  • Garage: Yes
  • Garage Description: Auto Open, Direct Entry, Finished, Heated

Utilities

  • Electric: 200 Amp, Generator Ready, Underground
  • Fuel Company: Suburban Propane
  • Sewer: 1500+ Gallon, Concrete, Private, Shared
  • Water: Drilled Well, Private, Shared
  • Water Heater: Gas - LP/Bottle
  • Heating Fuel: Gas - LP/Bottle, Pellet
  • Heating: Baseboard, Hot Water, Stove - Pellet
  • Cooling: Central AC
  • Electric Company: NH Coop
  • Utilities: Cable, Cable - Available, Gas - Lp/Bottle, High Speed Intrnt -Avail, Internet - Cable, Telephone Available, Satellite, Underground Utilities

Condo/Co-op/Association

  • Condo Name: 9+11 Fox Run Road

Schools

  • Elementary School: Lamprey River Elementary
  • High School: Raymond High School

Lot Info

  • Map: 008
  • Lot: 35-3
  • Lot Sq Ft: 30928
  • Lot Acres: 0.71
  • Lot Description: Country Setting, Landscaped, Subdivision, View
  • Surveyed: Unknown
  • Zoning: Condo MDL-05
  • Deed Book: 4805
  • Deed Page: 0786
  • Deed Recorded Type: Warranty

Tax Info

  • Tax Gross Amount: 5968
  • Tax Year: 2016

MLS Schools

  • School District: Raymond
  • School Middle Jr: Iber Holmes Gove Middle Sch

Ownership History

We collect this data history from publicly available records. To have your information removed, we recommend requesting removal directly through your county’s website.

Date Name Owned For Owner Type

Purchase Details

Closed on
Mar 22, 2024
Sold by
Fairchild John and Fairchild Gail R
Bought by
Current Estimated Value
$551,526

Purchase Details

Closed on
Aug 21, 2023
Sold by
Fairchild John and Fairchild Gail R
Bought by
John & Gail Fairchild Ret and Fairchild

Purchase Details

Listed on
Aug 3, 2017
Closed on
Sep 25, 2017
Sold by
Mailloux Michael
Bought by
Fairchild Gail and Fairchild John M
Seller's Agent
Krystle Stephens
The Merrill Bartlett Group
Buyer's Agent
Denise Pope
Keller Williams Realty Metro-Londonderry
List Price
$284,900
Sold Price
$278,900
Premium/Discount to List
-$6,000
-2.11%

Home Financials for this Owner

Home Financials are based on the most recent Mortgage that was taken out on this home.
Avg. Annual Appreciation
7.90%

Purchase Details

Closed on
May 31, 2007
Sold by
Abdallah Constr Corp
Bought by
Mailloux Michael
Source: Public Records

Home Values in the Area

Source: Public Records

Average Home Value in this Area


Source: Public Records

Agents Specializing in Raymond, NH

See All Agents

Purchase History

We collect this data history from publicly available records. To have your information removed, we recommend requesting removal directly through your county’s website.

Date Buyer Sale Price Title Company
-- None Available
John & Gail Fairchild Ret -- None Available
Fairchild Gail $278,933 --
Mailloux Michael $286,800 --
Source: Public Records

Mortgage History

We collect this data history from publicly available records. To have your information removed, we recommend requesting removal directly through your county’s website.

Date Status Borrower Loan Amount
Closed $280,875
Source: Public Records

Property History

We collect this data history from publicly available records. To have your information removed, we recommend requesting removal directly through your county’s website.

Date Event Price List to Sale Price per Sq Ft
09/22/2017 09/22/17 Sold $278,900 -0.4% $125 / Sq Ft
08/21/2017 08/21/17 Pending -- -- --
08/18/2017 08/18/17 Price Changed $279,900 -1.8% $125 / Sq Ft
08/03/2017 08/03/17 For Sale $284,900 -- $127 / Sq Ft
Source: PrimeMLS

Tax History

We collect this data history from publicly available records. To have your information removed, we recommend requesting removal directly through your county’s website.

Year Tax Paid Tax Assessment Tax Assessment Total Assessment is a certain percentage of the fair market value that is determined by local assessors to be the total taxable value of land and additions on the property. Land Improvement
2025 $7,735 $336,900 $0 $336,900
2024 $7,381 $336,900 $0 $336,900
2023 $6,981 $336,900 $0 $336,900
2022 $6,162 $336,900 $0 $336,900
2021 $6,236 $336,900 $0 $336,900
2020 $6,621 $252,700 $0 $252,700
2019 $6,719 $252,700 $0 $252,700
2018 $6,659 $252,700 $0 $252,700
2017 $6,115 $252,700 $0 $252,700
2016 $5,968 $251,400 $0 $251,400
2015 $6,027 $240,300 $0 $240,300
2014 $5,846 $240,300 $0 $240,300
2013 $5,678 $240,200 $0 $240,200
Source: Public Records

Agents Affiliated with this Home

  • Section Image
  • Section Image
See All Agents

Map

Source: PrimeMLS

MLS Number: 4651344

PrimeMLS

APN: RAYM-000008-003503-000001

Your Personal Tour Guide

Ask me questions while you tour the home.