
Linda Ralls
Keller Williams Realty - Moorestown
(856) 492-5807
65 Total Sales
3 in Mansfield
$325K - $450K Price Range




Estimated Value: $522,556
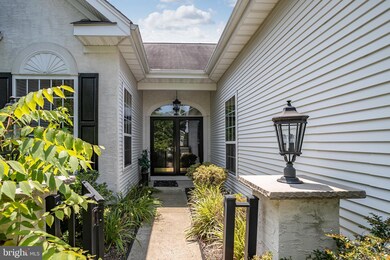
It’s time to relax and enjoy all the benefits and amenities of living in the Four Seasons of Mapleton! Inside of this gated community is this 3 bedroom, 2 bath elegant home. Step through the double front door and you will immediately be astounded by the tremendous amount of natural light that permeates the entire open living space. Hardwood flooring, high ceilings with recessed lighting and crown molding are also upgraded touches. The spacious living room features a wall of windows with views of a wooded landscape. This space expands into the massive kitchen with stainless steel appliances and an extensive amount of lustrous dark granite countertops. No need to fret when hosting a dinner party for a large group. You will have plenty of space in the enormous dining area. Off of the kitchen, down the hall, is a full bathroom and a guest bedroom with a grand double window with transom. The other guest bedroom is located off of the foyer. It is petite to the other which would also make it a great office or den. On the other side of the home is the laundry/mud room with access to the 2 car garage, where you will also find access to the 2nd floor storage area. The master bedroom is tucked in the back of the home providing ultimate space to unwind in the evening. Past the 2 closets, one being a walk-in, is the ensuite with an extended 2 sink vanity as well as an oversized stall shower with bench seating. Brand New Roof, This community offers a clubhouse with fitness center, indoor pool, outdoor pool, billiard room, card room, spa, tennis courts, library, plus trails for walking and/or bicycling. Make sure you see this property today!
Last Agent to Sell the Property
(609) 298-4800 jburke@eracentral.com ERA Central Realty Group - Bordentown License #0566364 Listed on: 07/22/2022
Last Buyer's Agent
(844) 552-7444 datacorrect@brightmls.com Non Subscribing Office License #0225194075
We collect this data history from publicly available records. To have your information removed, we recommend requesting removal directly through your county’s website.
Linda Ralls
Keller Williams Realty - Moorestown
(856) 492-5807
65 Total Sales
3 in Mansfield
$325K - $450K Price Range
Jessica Nooney
Weichert Realtors-Medford
(640) 333-9738
137 Total Sales
1 in Mansfield
$335,000 Price
Darlene Mayernik
Keller Williams Premier
(856) 830-6621
319 Total Sales
28 in Mansfield
$100K - $1.4M Price Range
Surekha Raghuram
Century 21 Abrams & Associates, Inc.
(848) 301-1031
64 Total Sales
1 in Mansfield
$797,000 Price
Maureen Smith-Hartman
BHHS Fox & Roach-Mt Laurel
(856) 770-2885
103 Total Sales
3 in Mansfield
$300K - $349K Price Range
Michael Elliott
First Advantage Realty II LLC
(609) 354-5612
34 Total Sales
1 in Mansfield
$355,000 Price
We collect this data history from publicly available records. To have your information removed, we recommend requesting removal directly through your county’s website.
| Date | Buyer | Sale Price | Title Company |
|---|---|---|---|
| $415,500 | Stewart Title | ||
| $338,000 | -- | ||
| $338,008 | Eastern Title Agency |
We collect this data history from publicly available records. To have your information removed, we recommend requesting removal directly through your county’s website.
| Date | Status | Borrower | Loan Amount |
|---|---|---|---|
| Previous Owner | $200,000 |
We collect this data history from publicly available records. To have your information removed, we recommend requesting removal directly through your county’s website.
| Date | Event | Price | List to Sale | Price per Sq Ft |
|---|---|---|---|---|
| 04/14/2023 04/14/23 | Sold | $415,500 | +0.1% | $206 / Sq Ft |
| 02/27/2023 02/27/23 | Pending | -- | -- | -- |
| 01/11/2023 01/11/23 | For Sale | $415,000 | -0.1% | $206 / Sq Ft |
| 01/10/2023 01/10/23 | Off Market | $415,500 | -- | -- |
| 12/07/2022 12/07/22 | For Sale | $415,000 | 0.0% | $206 / Sq Ft |
| 09/28/2022 09/28/22 | Pending | -- | -- | -- |
| 07/22/2022 07/22/22 | For Sale | $415,000 | -- | $206 / Sq Ft |
We collect this data history from publicly available records. To have your information removed, we recommend requesting removal directly through your county’s website.
| Year | Tax Paid | Tax Assessment Tax Assessment Total Assessment is a certain percentage of the fair market value that is determined by local assessors to be the total taxable value of land and additions on the property. | Land | Improvement |
|---|---|---|---|---|
| 2026 | $7,543 | $234,100 | $67,900 | $166,200 |
| 2025 | $7,543 | $234,100 | $67,900 | $166,200 |
| 2024 | $7,650 | $234,100 | $67,900 | $166,200 |
| 2023 | $7,650 | $234,100 | $67,900 | $166,200 |
| 2022 | $7,728 | $234,100 | $67,900 | $166,200 |
| 2021 | $7,889 | $234,100 | $67,900 | $166,200 |
| 2020 | $7,805 | $234,100 | $67,900 | $166,200 |
| 2019 | $7,613 | $234,100 | $67,900 | $166,200 |
| 2018 | $7,299 | $234,100 | $67,900 | $166,200 |
| 2017 | $7,045 | $234,100 | $67,900 | $166,200 |
| 2016 | $7,049 | $234,100 | $67,900 | $166,200 |
| 2015 | $6,283 | $211,700 | $67,900 | $143,800 |
| 2014 | $6,012 | $211,700 | $67,900 | $143,800 |
Seller's Agent in 2023
Anjani Kumar
ERA Central Realty Group - Bordentown
(609) 575-3029
173 Total Sales
d
Buyer's Agent in 2023
datacorrect BrightMLS
Non Subscribing Office
Source: Bright MLS
MLS Number: NJBL2030348
APN: 18-00023-01-00150
Disclaimer: Certain information contained herein is derived from information provided by parties other than Homes.com. All information provided is deemed reliable, but is not guaranteed to be accurate and should be independently verified.
The data relating to real estate for sale on this website appears in part through the BRIGHT Internet Data Exchange program, a voluntary cooperative exchange of property listing data between licensed real estate brokerage firms, and is provided by BRIGHT through a licensing agreement.
Listing information is from various brokers who participate in the Bright MLS IDX program and not all listings may be visible on the site.
The property information being provided on or through the website is for the personal, non-commercial use of consumers and such information may not be used for any purpose other than to identify prospective properties consumers may be interested in purchasing.
Some properties which appear for sale on the website may no longer be available because they are for instance, under contract, sold or are no longer being offered for sale.
Property information displayed is deemed reliable but is not guaranteed.
Copyright 2026 Bright MLS, Inc.
Ask me questions while you tour the home.