
Shaun Manning
RE/MAX Prestige Properties
(347) 808-4812
81 Total Sales
1 in Southeast Yonkers
$515,000 Price
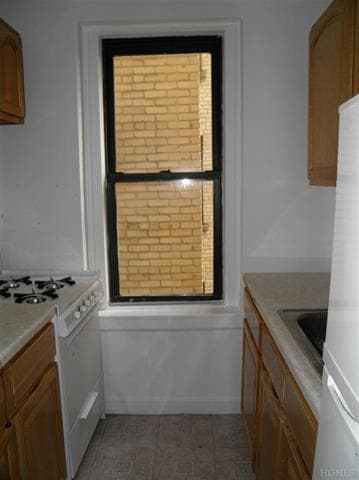
Spectacular Commuters Dream , Near Metro North, stores restaurants, buses to trains, places of worship. It wont last!
Last Agent to Rent the Property
ERA Insite Realty Services Brokerage Phone: 914-337-0900 License #41CO1176089 Listed on: 11/27/2013
Last Renter's Agent
ERA Insite Realty Services Brokerage Phone: 914-337-0900 License #41CO1176089 Listed on: 11/27/2013
Shaun Manning
RE/MAX Prestige Properties
(347) 808-4812
81 Total Sales
1 in Southeast Yonkers
$515,000 Price
Safiya Swan
Keller Williams Realty Group
(914) 233-3375
96 Total Sales
7 in Southeast Yonkers
$165K - $435K Price Range
Julissa Amaro
Keller Williams Hudson Valley
(845) 327-1031
32 Total Sales
1 in Southeast Yonkers
$320,000 Price
Maria Porco-Rosa
Weichert Realtors Legacy Group
(347) 970-6976
105 Total Sales
1 in Southeast Yonkers
$260,000 Price
Sheri Wolfe
Berkshire Hathaway HS NY Prop
(833) 905-3792
68 Total Sales
3 in Southeast Yonkers
$140K - $190K Price Range
Cristina Gameiro
Howard Hanna Rand Realty
(914) 313-8532
84 Total Sales
2 in Southeast Yonkers
$250K - $395K Price Range
We collect this data history from publicly available records. To have your information removed, we recommend requesting removal directly through your county’s website.
| Date | Event | Price | List to Sale | Price per Sq Ft |
|---|---|---|---|---|
| 11/27/2013 11/27/13 | For Rent | $1,250 | +4.2% | -- |
| 11/27/2013 11/27/13 | Rented | $1,200 | -- | -- |
We collect this data history from publicly available records. To have your information removed, we recommend requesting removal directly through your county’s website.
| Year | Tax Paid | Tax Assessment Tax Assessment Total Assessment is a certain percentage of the fair market value that is determined by local assessors to be the total taxable value of land and additions on the property. | Land | Improvement |
|---|---|---|---|---|
| 2025 | $79,779 | $69,900 | $8,800 | $61,100 |
| 2024 | $13,705 | $69,900 | $8,800 | $61,100 |
| 2023 | $13,640 | $69,900 | $8,800 | $61,100 |
| 2022 | $13,559 | $69,900 | $8,800 | $61,100 |
| 2021 | $60,762 | $69,900 | $8,800 | $61,100 |
| 2020 | $60,769 | $69,900 | $8,800 | $61,100 |
| 2019 | $69,165 | $69,900 | $8,800 | $61,100 |
| 2018 | $57,636 | $69,900 | $8,800 | $61,100 |
| 2017 | -- | $69,900 | $8,800 | $61,100 |
| 2016 | $62,230 | $69,900 | $8,800 | $61,100 |
| 2015 | -- | $69,900 | $8,800 | $61,100 |
| 2014 | -- | $69,900 | $8,800 | $61,100 |
| 2013 | -- | $69,900 | $8,800 | $61,100 |
Landlord's Agent in 2013
Anne Conway
ERA Insite Realty Services
(914) 310-7124
14 Total Sales
Source: OneKey® MLS
MLS Number: KEYH3334935
APN: 551800 6.-6240-16
Disclaimer: Certain information contained herein is derived from information provided by parties other than Homes.com. All information provided is deemed reliable, but is not guaranteed to be accurate and should be independently verified.
The data relating to real estate for sale or lease on this web site comes in part from OneKey® MLS. Real estate listings held by brokerage firms other than Ten-X are marked with the OneKey® MLS logo or an abbreviated logo and detailed information about them includes the name of the listing broker.
Based on information submitted to the MLS GRID. All data is obtained from various sources and may not have been verified by broker or MLS GRID. Supplied Open House Information is subject to change without notice. All information should be independently reviewed and verified for accuracy. Properties may or may not be listed by the office/agent presenting the information. Some IDX listings have been excluded from this website. IDX information is provided exclusively for personal, non-commercial use, and may not be used for any purpose other than to identify prospective properties consumers may be interested in purchasing.
Information is deemed reliable but not guaranteed.
Copyright 2026 OneKey® MLS. All rights reserved.
Based on information submitted to the MLS GRID
Listings courtesy of OneKey® MLS as distributed by MLS GRID
Ask me questions while you tour the home.