
Melissa Hilli
Aucoin Ryan Realty
(978) 625-9667
40 Total Sales
1 in Greendale
$330,000 Price
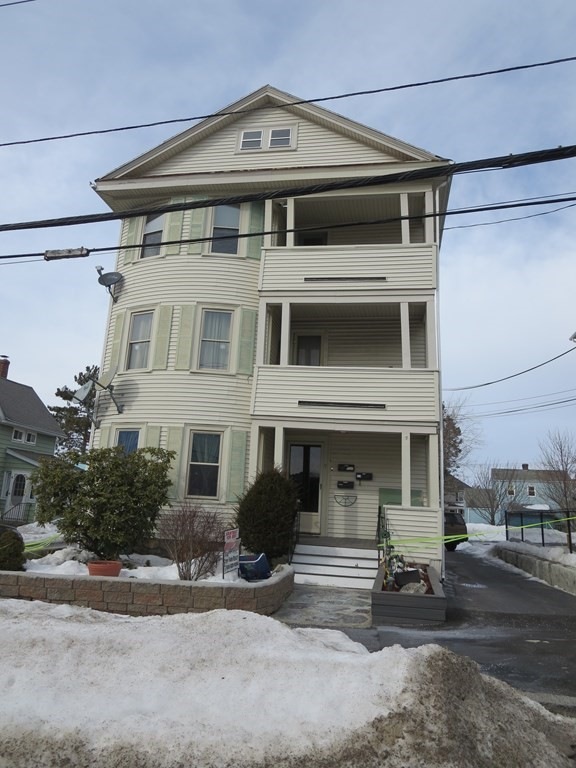
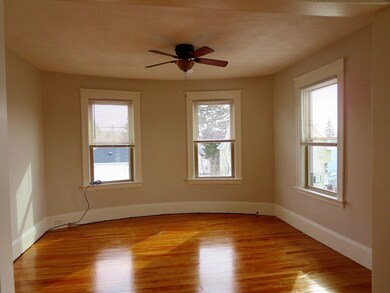
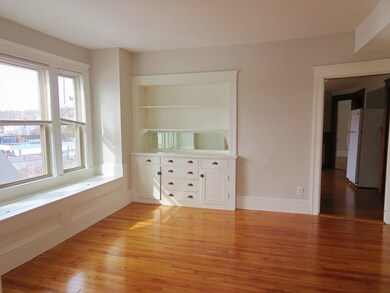
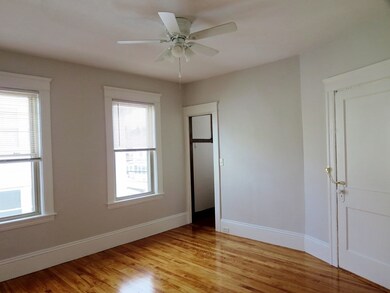
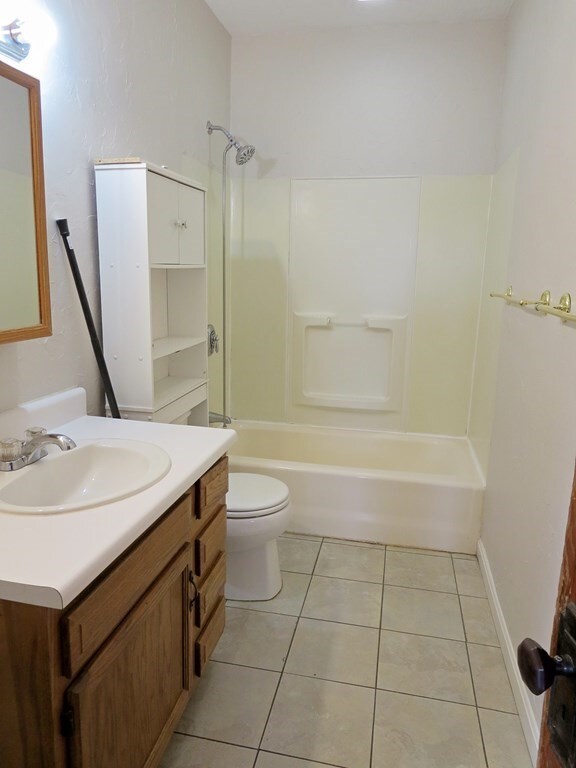
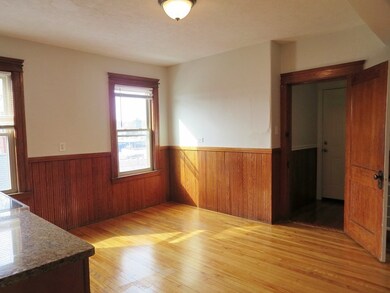
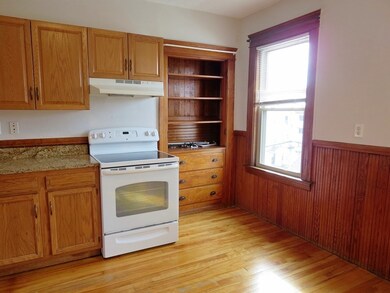
.Lovely 3rd Floor Apartment - very bright and roomy. 5 large rooms. 2 Bedrooms, 1 Bath. Hardwood Floors. FHA by gas plus AC in each unit. Large Kitchen has stove, refrigerator, and pantry with dishwasher. Washer/Dryer in basement for each unit. Off street parking.
Last Agent to Rent the Property
Barbara MacPhee
Stony Farm Realty Listed on: 02/25/2021
Last Renter's Agent
Barbara MacPhee
Stony Farm Realty Listed on: 02/25/2021
Melissa Hilli
Aucoin Ryan Realty
(978) 625-9667
40 Total Sales
1 in Greendale
$330,000 Price
Katie Bilotta
ERA Key Realty Services - Worcester
(508) 552-9412
46 Total Sales
1 in Greendale
$575,000 Price
Myai Emery-Le
Emery-Le Team Realty, LLC
(508) 552-4898
41 Total Sales
3 in Greendale
$435K - $615K Price Range
Colleen Griffin
RE/MAX Vision
(508) 439-4228
68 Total Sales
1 in Greendale
$460,000 Price
Kelly Espinola
Keller Williams Realty-Merrimack
(351) 215-0914
142 Total Sales
1 in Greendale
$800,000 Price
Michael Page
LAER Realty Partners
(351) 208-1250
108 Total Sales
1 in Greendale
$380,000 Price
We collect this data history from publicly available records. To have your information removed, we recommend requesting removal directly through your county’s website.
| Date | Event | Price | List to Sale | Price per Sq Ft |
|---|---|---|---|---|
| 04/01/2021 04/01/21 | Rented | $1,500 | 0.0% | -- |
| 03/04/2021 03/04/21 | Under Contract | -- | -- | -- |
| 02/25/2021 02/25/21 | For Rent | $1,500 | -- | -- |
BM
Landlord's Agent in 2021
Barbara MacPhee
Stony Farm Realty
Source: MLS Property Information Network (MLS PIN)
MLS Number: 72790101
Disclaimer: Certain information contained herein is derived from information provided by parties other than Homes.com. All information provided is deemed reliable, but is not guaranteed to be accurate and should be independently verified.
The property listing data and information, or the Images, set forth herein were provided to MLS Property Information Network, Inc. from third party sources, including sellers, lessors and public records, and were compiled by MLS Property Information Network, Inc. The property listing data and information, and the Images, are for the personal, non-commercial use of consumers having a good faith interest in purchasing or leasing listed properties of the type displayed to them and may not be used for any purpose other than to identify prospective properties which such consumers may have a good faith interest in purchasing or leasing. MLS Property Information Network, Inc. and its subscribers disclaim any and all representations and warranties as to the accuracy of the property listing data and information, or as to the accuracy of any of the Images, set forth herein.
Ask me questions while you tour the home.