
Shane Lampinen
Broadvest Real Estate Group
(351) 208-2790
56 Total Sales
1 in Swanzey
$649,900 Price

Estimated Value: $460,412
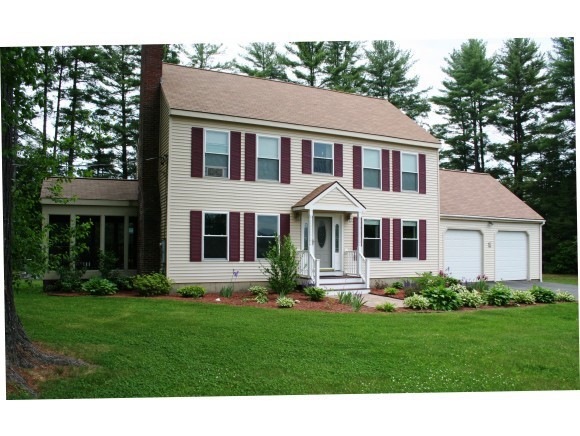
Move right into this beautiful, well maintained colonial style home. Newer windows and roof. 3 large bedrooms upstairs, master with walk in closet and private bath with jetted tub. Open kitchen/dining room allows for great meals and entertaining. 1st floor office makes working from home or staying organized easy. Hardwood floors add character and a large bonus space in the basement expands the living area of this grand home. Enjoy time outside in the screened porch, or in the spacious yard. Level 1 acre lot in a great neighborhood close to schools and only minutes from Keene. Must see!!!
Last Agent to Sell the Property
Kim Roof
BHG Masiello Keene Listed on: 03/25/2014
We collect this data history from publicly available records. To have your information removed, we recommend requesting removal directly through your county’s website.
Shane Lampinen
Broadvest Real Estate Group
(351) 208-2790
56 Total Sales
1 in Swanzey
$649,900 Price
Ed Wojenski
Greenwald Realty Group
(866) 506-3037
22 Total Sales
1 in Swanzey
$455,000 Price
Michelle Peterson
Elm Grove Realty
(833) 960-1924
129 Total Sales
1 in Swanzey
$373,000 Price
Alison Fissette
Alset Realty LLC
(844) 655-0159
39 Total Sales
5 in Swanzey
$190K - $725K Price Range
Amy Houston
Arise Realty Advisors LLC
(351) 222-2598
46 Total Sales
1 in Swanzey
$429,900 Price
David Deysher
Coldwell Banker Realty
(844) 957-3734
12 Total Sales
1 in Swanzey
$350,000 Price
We collect this data history from publicly available records. To have your information removed, we recommend requesting removal directly through your county’s website.
| Date | Buyer | Sale Price | Title Company |
|---|---|---|---|
| $450,000 | -- | ||
| Boucher Thomas | $217,000 | -- | |
| Patrick Claude | $110,000 | -- |
We collect this data history from publicly available records. To have your information removed, we recommend requesting removal directly through your county’s website.
| Date | Status | Borrower | Loan Amount |
|---|---|---|---|
| Closed | $176,800 | ||
| Closed | Patrick Justina M | $180,000 |
We collect this data history from publicly available records. To have your information removed, we recommend requesting removal directly through your county’s website.
| Date | Event | Price | List to Sale | Price per Sq Ft |
|---|---|---|---|---|
| 09/12/2014 09/12/14 | Sold | $217,000 | -9.5% | $126 / Sq Ft |
| 07/28/2014 07/28/14 | Pending | -- | -- | -- |
| 03/25/2014 03/25/14 | For Sale | $239,900 | -- | $139 / Sq Ft |
We collect this data history from publicly available records. To have your information removed, we recommend requesting removal directly through your county’s website.
| Year | Tax Paid | Tax Assessment Tax Assessment Total Assessment is a certain percentage of the fair market value that is determined by local assessors to be the total taxable value of land and additions on the property. | Land | Improvement |
|---|---|---|---|---|
| 2025 | $7,592 | $376,200 | $95,400 | $280,800 |
| 2024 | $7,170 | $376,200 | $95,400 | $280,800 |
| 2023 | $6,873 | $255,800 | $65,700 | $190,100 |
| 2022 | $6,403 | $256,100 | $66,000 | $190,100 |
| 2021 | $6,277 | $256,100 | $66,000 | $190,100 |
| 2020 | $6,577 | $256,100 | $66,000 | $190,100 |
| 2019 | $6,597 | $256,100 | $66,000 | $190,100 |
| 2018 | $6,472 | $218,000 | $37,900 | $180,100 |
| 2017 | $6,139 | $218,000 | $37,900 | $180,100 |
| 2016 | $6,068 | $210,200 | $37,900 | $172,300 |
| 2015 | $5,414 | $203,700 | $37,900 | $165,800 |
| 2014 | $5,361 | $203,700 | $37,900 | $165,800 |
| 2011 | $5,870 | $232,100 | $70,200 | $161,900 |
KR
Seller's Agent in 2014
Kim Roof
BHG Masiello Keene
MH
Buyer's Agent in 2014
Michelle Howe
BHG Masiello Keene
(603) 209-2839
22 Total Sales
Source: PrimeMLS
MLS Number: 4343539
APN: SWNZ-000033-000000-000044
Disclaimer: Certain information contained herein is derived from information provided by parties other than Homes.com. All information provided is deemed reliable, but is not guaranteed to be accurate and should be independently verified.
Copyright 2026 PrimeMLS, Inc. All rights reserved. This information is deemed reliable, but not guaranteed. The data relating to real estate displayed on this display comes in part from the IDX Program of PrimeMLS. The information being provided is for consumers’ personal, non-commercial use and may not be used for any purpose other than to identify prospective properties consumers may be interested in purchasing.
Ask me questions while you tour the home.