
Lisa Lally
REMAX Prime
(844) 992-2813
86 Total Sales
1 in Hudson
$720,000 Price
Estimated Value: $443,000
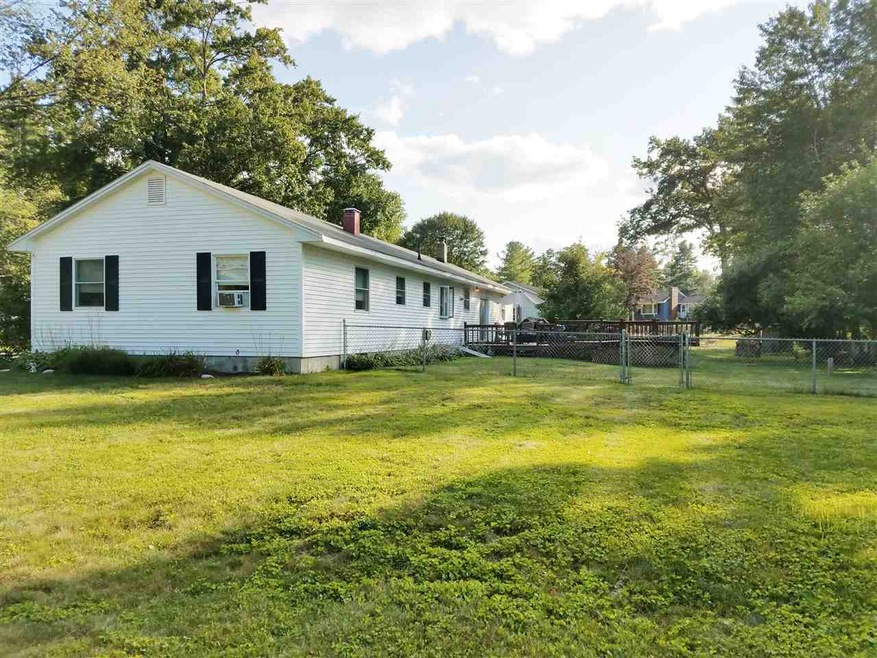
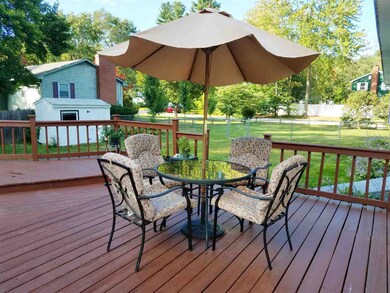
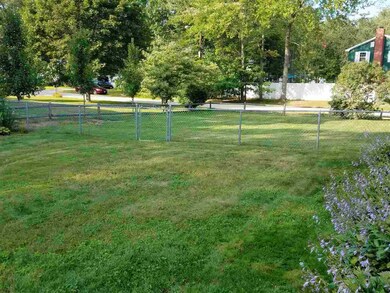
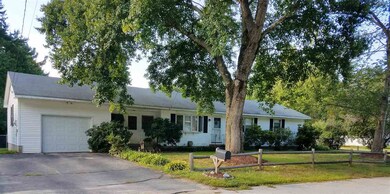
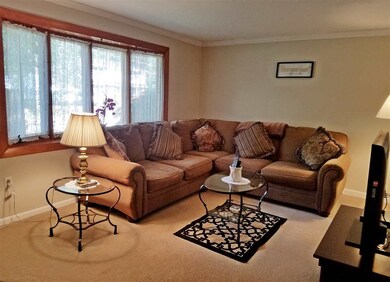
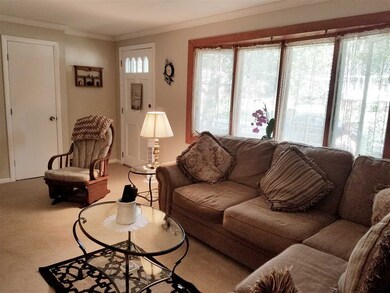
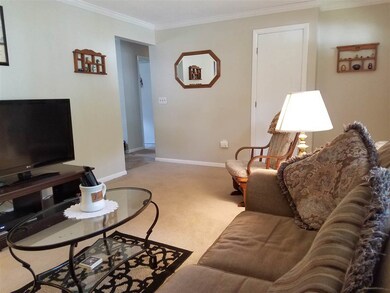
Are you looking for single level living in an excellent neighborhood? Well, you have found it! This 3-bedroom, 1.75-bath home has been lovingly cared for by the original owner, and now it is ready for its new family! Enjoy direct access from the garage into the house through the spacious breezeway complete with wood stove and sliding door to the rear deck. The sunny kitchen has updated shaker-style cabinetry and an eat-in dining area with a bay window overlooking the fully fenced backyard. Enjoy spacious bedrooms with neutral carpeting and a master with en suite 3/4 bath. Need more living space? The large family room with brand new carpeting in the lower level is perfect for the kids and/or entertaining! This is a great oversized Ranch with low maintenance vinyl siding, public water/sewer, natural gas heat, and a nicely landscaped lot, all in a location with easy access to shopping, restaurants, entertainment and the highway! Don't miss out on this one!
Last Agent to Sell the Property
Duston Leddy Real Estate Brokerage Phone: 800-450-7784 License #055546 Listed on: 08/25/2017
Lisa Lally
REMAX Prime
(844) 992-2813
86 Total Sales
1 in Hudson
$720,000 Price
Angeline Gorham
BHHS Verani Realty Hampstead
(603) 945-1184
136 Total Sales
6 in Hudson
$212K - $775K Price Range
Lynda Wilkes
RE/MAX Innovative Properties
(351) 208-2569
70 Total Sales
9 in Hudson
$110K - $515K Price Range
Anthony Piacenza
BHHS Verani Bedford
(351) 208-1425
62 Total Sales
12 in Hudson
$275K - $770K Price Range
Lori Toce
RE/MAX Triumph Realty
(351) 277-3676
35 Total Sales
1 in Hudson
$665,000 Price
Hali Nash
BHHS Verani Seacoast
(774) 251-2307
50 Total Sales
1 in Hudson
$350,000 Price
We collect this data history from publicly available records. To have your information removed, we recommend requesting removal directly through your county’s website.
| Date | Event | Price | List to Sale | Price per Sq Ft |
|---|---|---|---|---|
| 11/13/2017 11/13/17 | Sold | $270,000 | +1.9% | $189 / Sq Ft |
| 10/16/2017 10/16/17 | Price Changed | $264,900 | -1.9% | $185 / Sq Ft |
| 08/25/2017 08/25/17 | For Sale | $269,900 | -- | $189 / Sq Ft |
Seller's Agent in 2017
Erinn Falkowski
Duston Leddy Real Estate
(603) 582-0315
76 Total Sales
Buyer's Agent in 2017
Steven J. Mayo
Monument Realty
(603) 391-7373
47 Total Sales
Source: PrimeMLS
MLS Number: 4655567
APN: HDSO M:203 B:116 L:000
Disclaimer: Certain information contained herein is derived from information provided by parties other than Homes.com. All information provided is deemed reliable, but is not guaranteed to be accurate and should be independently verified.
Copyright 2026 PrimeMLS, Inc. All rights reserved. This information is deemed reliable, but not guaranteed. The data relating to real estate displayed on this display comes in part from the IDX Program of PrimeMLS. The information being provided is for consumers’ personal, non-commercial use and may not be used for any purpose other than to identify prospective properties consumers may be interested in purchasing.
Ask me questions while you tour the home.