
Kim Kojak
RE/MAX Innovative Properties
(855) 599-6013
5 Total Sales
1 in Amherst
$724,000 Price
Estimated Value: $1,337,000 - $1,578,000
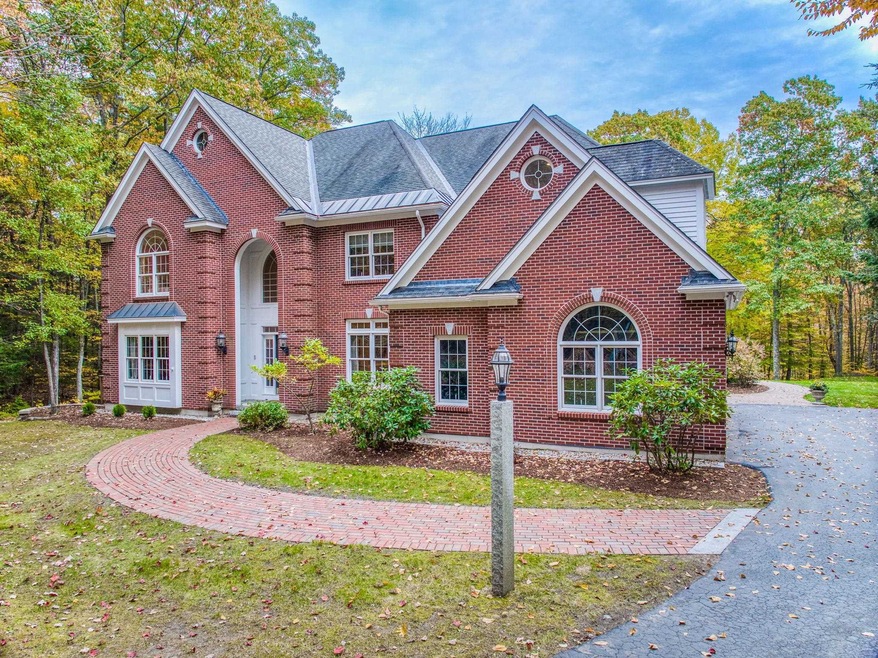
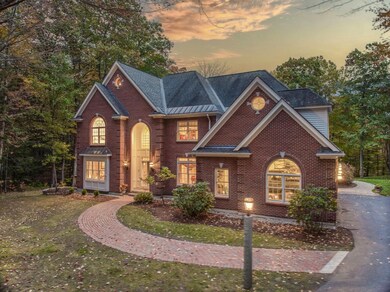
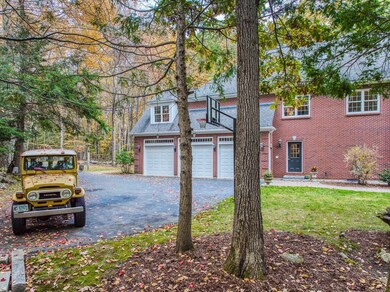
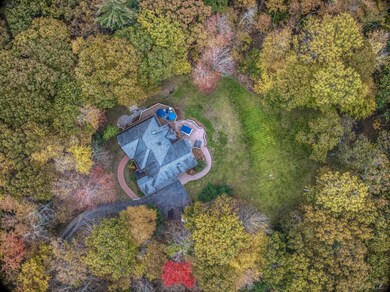
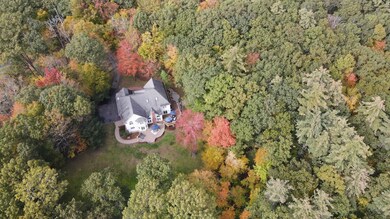
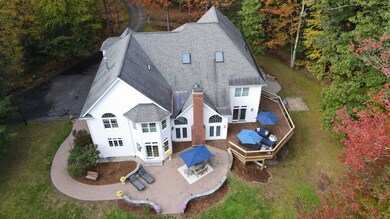
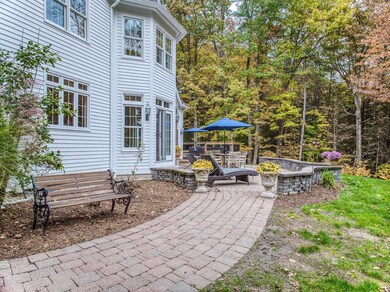
This luxurious home is situated in the highly desirable neighborhood of High Meadow Farms on a sprawling 5.69-acre estate. Enjoy your private oasis while residing minutes from Amherst Village. Boasting 4 bedrooms, 4.5 bathrooms, and a 3-car garage, this residence is the epitome of elegance and comfort. The grand foyer welcomes you with a sweeping staircase and an expansive floor plan with unique features. The gourmet kitchen is complete with high-end appliances, granite countertops, and a sun-filled sitting area overlooking the picturesque backyard. Entertain effortlessly as the kitchen seamlessly opens to the Great room, adorned with vaulted ceilings and a floor-to-ceiling fireplace. A cherry wood library with a wet bar awaits you, complete with French doors that open to the spacious mahogany deck. Host elegant dinners in the formal dining room featuring a stunning tray ceiling. A front living room provides a peaceful retreat, perfect for reading or enjoying music. On the second level, the primary bedroom is a haven of relaxation, with an en-suite bathroom adjacent to a cozy sitting room. Three additional uniquely designed bedrooms, full bath, laundry area and a 5th bonus room complete the second level. The third level boasts an oversized room, ideal for a playroom/office. This residence features a finished basement with a modern kitchen, premium wine cellar, game room & fireplace living room. Don't miss the chance to make this exquisite property your home!
Last Agent to Sell the Property
KW Coastal and Lakes & Mountains Realty Listed on: 10/27/2023
Last Buyer's Agent
Sherre Dubis
Redfin Corporation License #065801
We collect this data history from publicly available records. To have your information removed, we recommend requesting removal directly through your county’s website.
Kim Kojak
RE/MAX Innovative Properties
(855) 599-6013
5 Total Sales
1 in Amherst
$724,000 Price
Laura Flanagan Chandler
Monument Realty
(833) 992-0463
157 Total Sales
16 in Amherst
$250K - $1.4M Price Range
Michelle Gannon
Coldwell Banker Classic Realty
(877) 760-2903
180 Total Sales
1 in Amherst
$670,000 Price
Bryan Perreira
LAER Realty Partners
(351) 208-9883
137 Total Sales
1 in Amherst
$410,000 Price
Dawn Desruisseaux
(866) 393-5809
70 Total Sales
1 in Amherst
$530,000 Price
Rob Labrecque
BHHS Verani Londonderry
(351) 666-6408
51 Total Sales
2 in Amherst
$773,000 Price Range
We collect this data history from publicly available records. To have your information removed, we recommend requesting removal directly through your county’s website.
| Date | Buyer | Sale Price | Title Company |
|---|---|---|---|
| $1,275,000 | None Available | ||
| Manz David B | $1,000,000 | -- |
We collect this data history from publicly available records. To have your information removed, we recommend requesting removal directly through your county’s website.
| Date | Status | Borrower | Loan Amount |
|---|---|---|---|
| Open | $988,000 | ||
| Closed | -- | $1,147,500 | |
| Previous Owner | Manz David B | $336,600 | |
| Closed | Manz David B | $249,999 | |
| Previous Owner | Manz David B | $180,000 | |
| Previous Owner | Manz Kelly A | $351,000 | |
| Previous Owner | Manz David B | $342,000 | |
| Previous Owner | Manz David B | $195,000 |
We collect this data history from publicly available records. To have your information removed, we recommend requesting removal directly through your county’s website.
| Date | Event | Price | List to Sale | Price per Sq Ft |
|---|---|---|---|---|
| 12/15/2023 12/15/23 | Sold | $1,275,000 | 0.0% | $266 / Sq Ft |
| 11/07/2023 11/07/23 | Pending | -- | -- | -- |
| 10/27/2023 10/27/23 | For Sale | $1,275,000 | -- | $266 / Sq Ft |
We collect this data history from publicly available records. To have your information removed, we recommend requesting removal directly through your county’s website.
| Year | Tax Paid | Tax Assessment Tax Assessment Total Assessment is a certain percentage of the fair market value that is determined by local assessors to be the total taxable value of land and additions on the property. | Land | Improvement |
|---|---|---|---|---|
| 2025 | $24,220 | $1,010,000 | $217,300 | $792,700 |
| 2024 | $23,159 | $1,010,000 | $217,300 | $792,700 |
| 2023 | $22,099 | $1,010,000 | $217,300 | $792,700 |
| 2022 | $21,341 | $1,010,000 | $217,300 | $792,700 |
| 2021 | $21,523 | $1,010,000 | $217,300 | $792,700 |
| 2020 | $22,670 | $796,000 | $181,700 | $614,300 |
| 2019 | $21,460 | $796,000 | $181,700 | $614,300 |
| 2018 | $21,675 | $796,000 | $181,700 | $614,300 |
| 2017 | $20,623 | $792,900 | $181,700 | $611,200 |
| 2016 | $19,902 | $792,900 | $181,700 | $611,200 |
| 2015 | $18,390 | $694,500 | $186,600 | $507,900 |
| 2014 | $18,515 | $694,500 | $186,600 | $507,900 |
| 2013 | $18,370 | $694,500 | $186,600 | $507,900 |
Seller's Agent in 2023
Debora Cote
KW Coastal and Lakes & Mountains Realty
(603) 689-6025
25 Total Sales
SD
Buyer's Agent in 2023
Sherre Dubis
Redfin Corporation
Source: PrimeMLS
MLS Number: 4975760
APN: AMHS-000007-000033-000011
Disclaimer: Certain information contained herein is derived from information provided by parties other than Homes.com. All information provided is deemed reliable, but is not guaranteed to be accurate and should be independently verified.
Copyright 2026 PrimeMLS, Inc. All rights reserved. This information is deemed reliable, but not guaranteed. The data relating to real estate displayed on this display comes in part from the IDX Program of PrimeMLS. The information being provided is for consumers’ personal, non-commercial use and may not be used for any purpose other than to identify prospective properties consumers may be interested in purchasing.
Ask me questions while you tour the home.