
Chris Cashman
Patterson-Schwartz-Newark
(484) 779-6265
108 Total Sales
2 in Bear
$425K - $610K Price Range
Estimated Value: $288,000 - $355,000
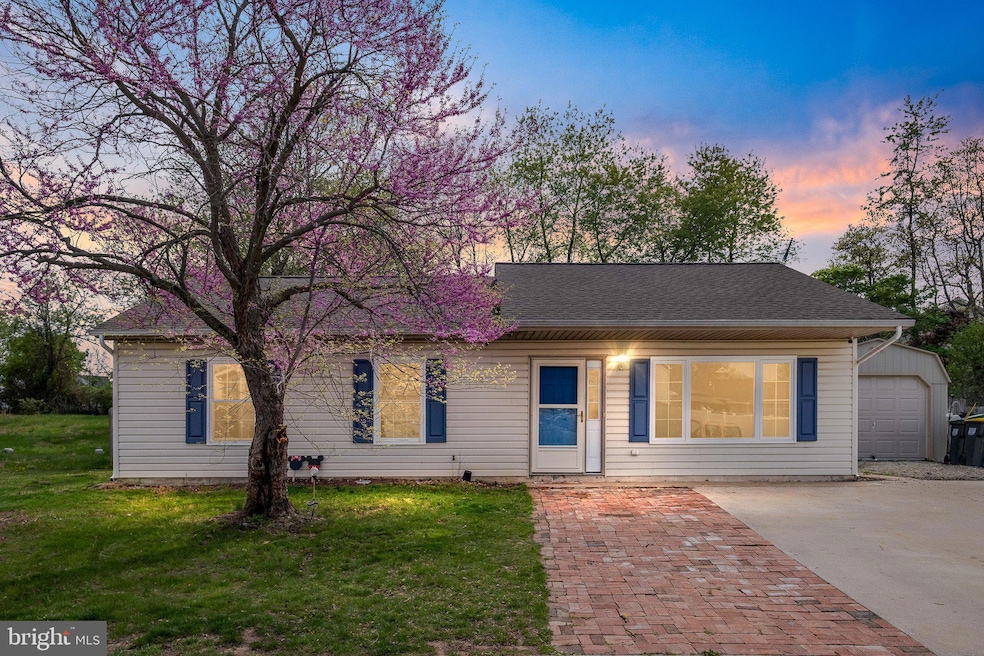
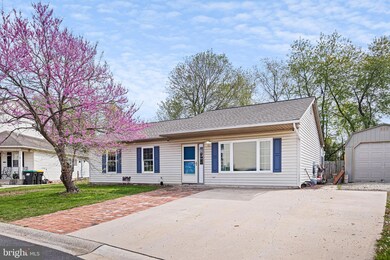
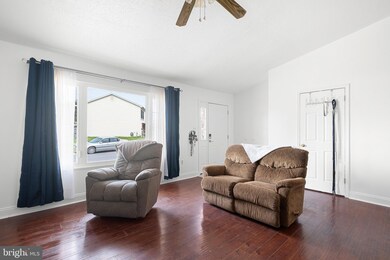
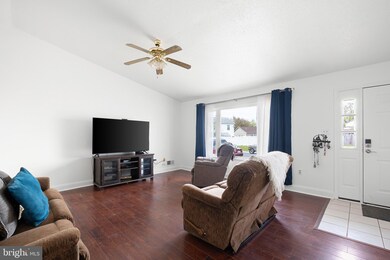
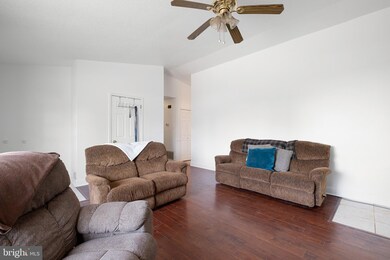
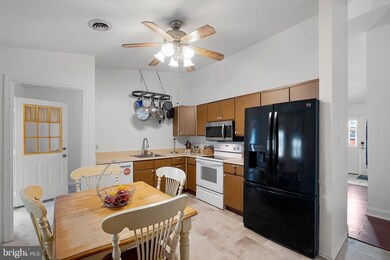
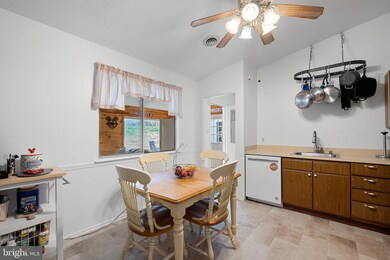
Back on market, through no fault of the Sellers. Seller offering bonus newer( less than 1 year old) washer/dryer include! Welcome to 9 Honeysuckle in Newark, DE—a beautifully maintained 3-bedroom, 2-bathroom home offering comfort and convenience. The home features new carpet in the bedrooms and newer flooring throughout the main living areas, creating a fresh and inviting atmosphere. The entire interior has been recently painted, giving the space a clean, modern feel. Outside, enjoy a fully fenced yard—perfect for entertaining or pets. The detached garage is negotiable, offering flexibility for storage or additional parking. Conveniently located near shopping, schools, and major roadways, this home is a fantastic opportunity you won’t want to miss.
Last Agent to Sell the Property
(888) 543-4829 de.broker@exprealty.net EXP Realty, LLC License #R3-0020328 Listed on: 04/26/2025
Last Buyer's Agent
(484) 406-3004 jungdjames@gmail.com Foraker Realty Co. License #RS-0039725
We collect this data history from publicly available records. To have your information removed, we recommend requesting removal directly through your county’s website.
Chris Cashman
Patterson-Schwartz-Newark
(484) 779-6265
108 Total Sales
2 in Bear
$425K - $610K Price Range
Mark Macomber
RE/MAX Realty Group Rehoboth
(856) 517-8134
62 Total Sales
2 in Bear
$360K - $395K Price Range
Sharon Crenshaw
Samson Properties
(302) 314-0982
20 Total Sales
2 in Bear
$240K - $325K Price Range
Jonathan Edler
Empower Real Estate, LLC
(302) 691-9929
55 Total Sales
4 in Bear
$221K - $605K Price Range
MICHAEL SKAY
Coldwell Banker Realty
(856) 443-6099
70 Total Sales
1 in Bear
$205,000 Price
David Landon
Patterson-Schwartz-Newark
(484) 779-6763
335 Total Sales
20 in Bear
$160K - $630K Price Range
We collect this data history from publicly available records. To have your information removed, we recommend requesting removal directly through your county’s website.
| Date | Buyer | Sale Price | Title Company |
|---|---|---|---|
| $300,000 | None Listed On Document | ||
| Smith Christina Marie | -- | None Available | |
| Johnson Natalie | $175,000 | -- |
We collect this data history from publicly available records. To have your information removed, we recommend requesting removal directly through your county’s website.
| Date | Status | Borrower | Loan Amount |
|---|---|---|---|
| Open | $240,000 | ||
| Closed | Smith Christina Marie | $118,602 | |
| Previous Owner | Smith Christina Marie | $124,000 | |
| Previous Owner | Johnson Natalie | $166,250 | |
| Previous Owner | Clucas Marie F | $25,700 |
We collect this data history from publicly available records. To have your information removed, we recommend requesting removal directly through your county’s website.
| Date | Event | Price | List to Sale | Price per Sq Ft |
|---|---|---|---|---|
| 07/02/2025 07/02/25 | Sold | $300,000 | 0.0% | $235 / Sq Ft |
| 05/23/2025 05/23/25 | For Sale | $300,000 | 0.0% | $235 / Sq Ft |
| 05/14/2025 05/14/25 | Pending | -- | -- | -- |
| 04/26/2025 04/26/25 | For Sale | $300,000 | -- | $235 / Sq Ft |
We collect this data history from publicly available records. To have your information removed, we recommend requesting removal directly through your county’s website.
| Year | Tax Paid | Tax Assessment Tax Assessment Total Assessment is a certain percentage of the fair market value that is determined by local assessors to be the total taxable value of land and additions on the property. | Land | Improvement |
|---|---|---|---|---|
| 2025 | -- | $273,200 | $57,300 | $215,900 |
| 2024 | $2,259 | $51,400 | $8,700 | $42,700 |
| 2023 | $2,200 | $51,400 | $8,700 | $42,700 |
| 2022 | $2,184 | $51,400 | $8,700 | $42,700 |
| 2021 | $2,138 | $51,400 | $8,700 | $42,700 |
| 2020 | $2,079 | $51,400 | $8,700 | $42,700 |
| 2019 | $2,636 | $51,400 | $8,700 | $42,700 |
| 2018 | $1,802 | $51,400 | $8,700 | $42,700 |
| 2017 | $1,741 | $51,400 | $8,700 | $42,700 |
| 2016 | $1,727 | $51,400 | $8,700 | $42,700 |
| 2015 | $1,579 | $51,400 | $8,700 | $42,700 |
| 2014 | $1,580 | $51,400 | $8,700 | $42,700 |
Seller's Agent in 2025
Katina Geralis
EXP Realty, LLC
(302) 383-5412
451 Total Sales
Seller Co-Listing Agent in 2025
Ron Lample
EXP Realty, LLC
(484) 667-1472
92 Total Sales
JJ
Buyer's Agent in 2025
James Jung
Foraker Realty Co.
(631) 559-8893
13 Total Sales
Source: Bright MLS
MLS Number: DENC2079788
APN: 10-039.30-001
Disclaimer: Certain information contained herein is derived from information provided by parties other than Homes.com. All information provided is deemed reliable, but is not guaranteed to be accurate and should be independently verified.
The data relating to real estate for sale on this website appears in part through the BRIGHT Internet Data Exchange program, a voluntary cooperative exchange of property listing data between licensed real estate brokerage firms, and is provided by BRIGHT through a licensing agreement.
Listing information is from various brokers who participate in the Bright MLS IDX program and not all listings may be visible on the site.
The property information being provided on or through the website is for the personal, non-commercial use of consumers and such information may not be used for any purpose other than to identify prospective properties consumers may be interested in purchasing.
Some properties which appear for sale on the website may no longer be available because they are for instance, under contract, sold or are no longer being offered for sale.
Property information displayed is deemed reliable but is not guaranteed.
Copyright 2026 Bright MLS, Inc.
Ask me questions while you tour the home.