
Seller's Agent in 2020
Amy Hoag
RE/MAX Profnl. Newport, Inc.
(401) 481-5135
1 in this area
23 Total Sales

Estimated Value: $1,038,000 - $1,688,000
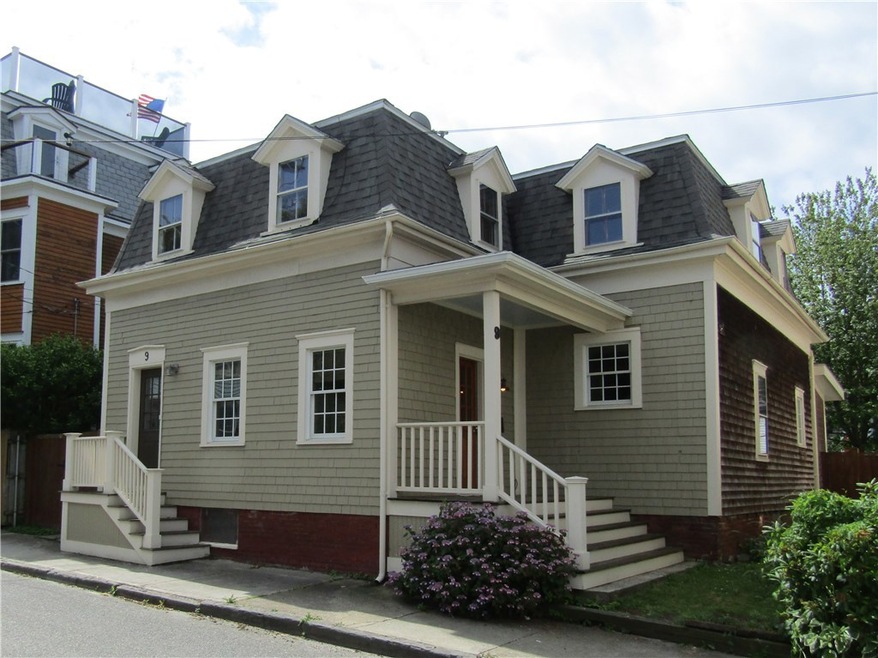
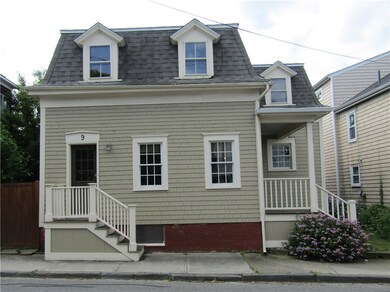
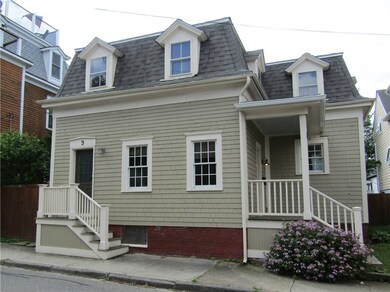
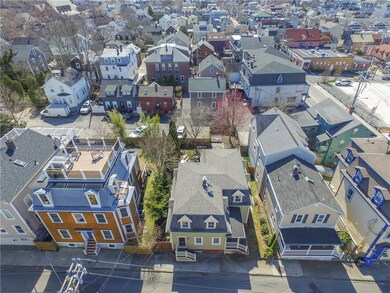
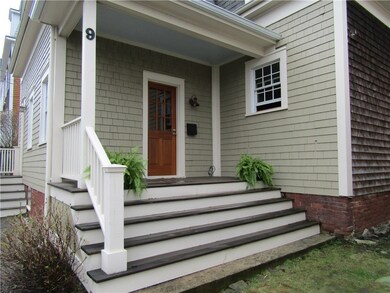
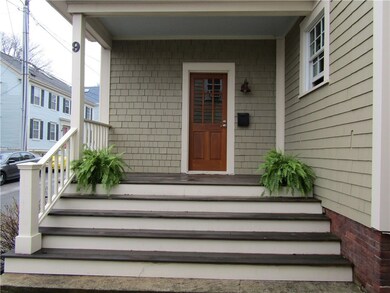
Welcome Home to the Heart of Newport!!! Located in the coveted Yachting Village, 9 Howard Street is located steps off of Thames Street and near IYRS. This convenient location is located near all of Newport's finest restaurants, retail stores, nightclubs, parks, library and waterfront district. Cool harbor breezes make this cozy cottage an inviting summer retreat. With over 2000 square feet of living area, this mansard colonial offers a modern layout with 3 bedrooms and 3 full baths. The first floor offers hardwood floors throughout with a living room, granite/stainless kitchen, dining room, full bath and mudroom. A first floor bedroom offers a private entry allowing for an ideal home office setup or privacy for guests. The second floor offers two en suite bedrooms, a loft/office area and laundry. Enjoy pleasant afternoons on your deck or in your private backyard lined with arborvitaes and hydrangeas. PARKING for 2-3 cars in the driveway located off Milburn Ct with access to the rear of your property. Roof is less than 10 years old and heating system is brand new! Strong rental history.
Last Agent to Sell the Property
RE/MAX Profnl. Newport, Inc. License #REB.0015474 Listed on: 03/30/2020
We collect this data history from publicly available records. To have your information removed, we recommend requesting removal directly through your county’s website.
We collect this data history from publicly available records. To have your information removed, we recommend requesting removal directly through your county’s website.
| Date | Buyer | Sale Price | Title Company |
|---|---|---|---|
| $675,000 | None Available | ||
| $275,000 | -- |
We collect this data history from publicly available records. To have your information removed, we recommend requesting removal directly through your county’s website.
| Date | Status | Borrower | Loan Amount |
|---|---|---|---|
| Open | $460,000 | ||
| Previous Owner | $235,000 | ||
| Closed | $240,000 | ||
| Closed | $40,000 | ||
| Previous Owner | $27,500 | ||
| Previous Owner | $140,000 | ||
| Previous Owner | $77,000 | ||
| Previous Owner | $50,000 |
We collect this data history from publicly available records. To have your information removed, we recommend requesting removal directly through your county’s website.
| Date | Event | Price | List to Sale | Price per Sq Ft |
|---|---|---|---|---|
| 08/07/2020 08/07/20 | Sold | $675,000 | -15.5% | $325 / Sq Ft |
| 07/08/2020 07/08/20 | Pending | -- | -- | -- |
| 03/30/2020 03/30/20 | For Sale | $799,000 | -- | $385 / Sq Ft |
We collect this data history from publicly available records. To have your information removed, we recommend requesting removal directly through your county’s website.
| Year | Tax Paid | Tax Assessment Tax Assessment Total Assessment is a certain percentage of the fair market value that is determined by local assessors to be the total taxable value of land and additions on the property. | Land | Improvement |
|---|---|---|---|---|
| 2025 | $8,778 | $1,010,300 | $398,000 | $612,300 |
| 2024 | $8,305 | $1,010,300 | $398,000 | $612,300 |
| 2023 | $6,553 | $660,600 | $260,200 | $400,400 |
| 2022 | $6,348 | $660,600 | $260,200 | $400,400 |
| 2021 | $6,163 | $660,600 | $260,200 | $400,400 |
| 2020 | $4,983 | $484,700 | $221,700 | $263,000 |
| 2019 | $4,983 | $484,700 | $221,700 | $263,000 |
| 2018 | $4,842 | $484,700 | $221,700 | $263,000 |
| 2017 | $4,611 | $411,300 | $158,600 | $252,700 |
| 2016 | $4,496 | $411,300 | $158,600 | $252,700 |
| 2015 | $4,389 | $411,300 | $158,600 | $252,700 |
| 2014 | $4,601 | $381,500 | $134,800 | $246,700 |
Seller's Agent in 2020
Amy Hoag
RE/MAX Profnl. Newport, Inc.
(401) 481-5135
1 in this area
23 Total Sales
A
Buyer's Agent in 2020
Alpern & Mesenbourg Group
Alpern and Mesenbourg
(203) 464-7289
121 Total Sales
Source: State-Wide MLS
MLS Number: 1250759
APN: NEWP-000032-000000-000073
Disclaimer: Certain information contained herein is derived from information provided by parties other than Homes.com. All information provided is deemed reliable, but is not guaranteed to be accurate and should be independently verified.
IDX information is provided exclusively for personal, non-commercial use, and may not be used for any purpose other than to identify prospective properties consumers may be interested in purchasing. Information is deemed reliable but not guaranteed.
Copyright © 2026 State-Wide MLS, Inc. All rights reserved.
Ask me questions while you tour the home.