
Allison Griffith-Sims
Carolina One Real Estate- Long Point
(839) 333-4421
35 Total Sales
1 in East Central
$615,000 Price
Estimated Value: $365,000 - $635,000
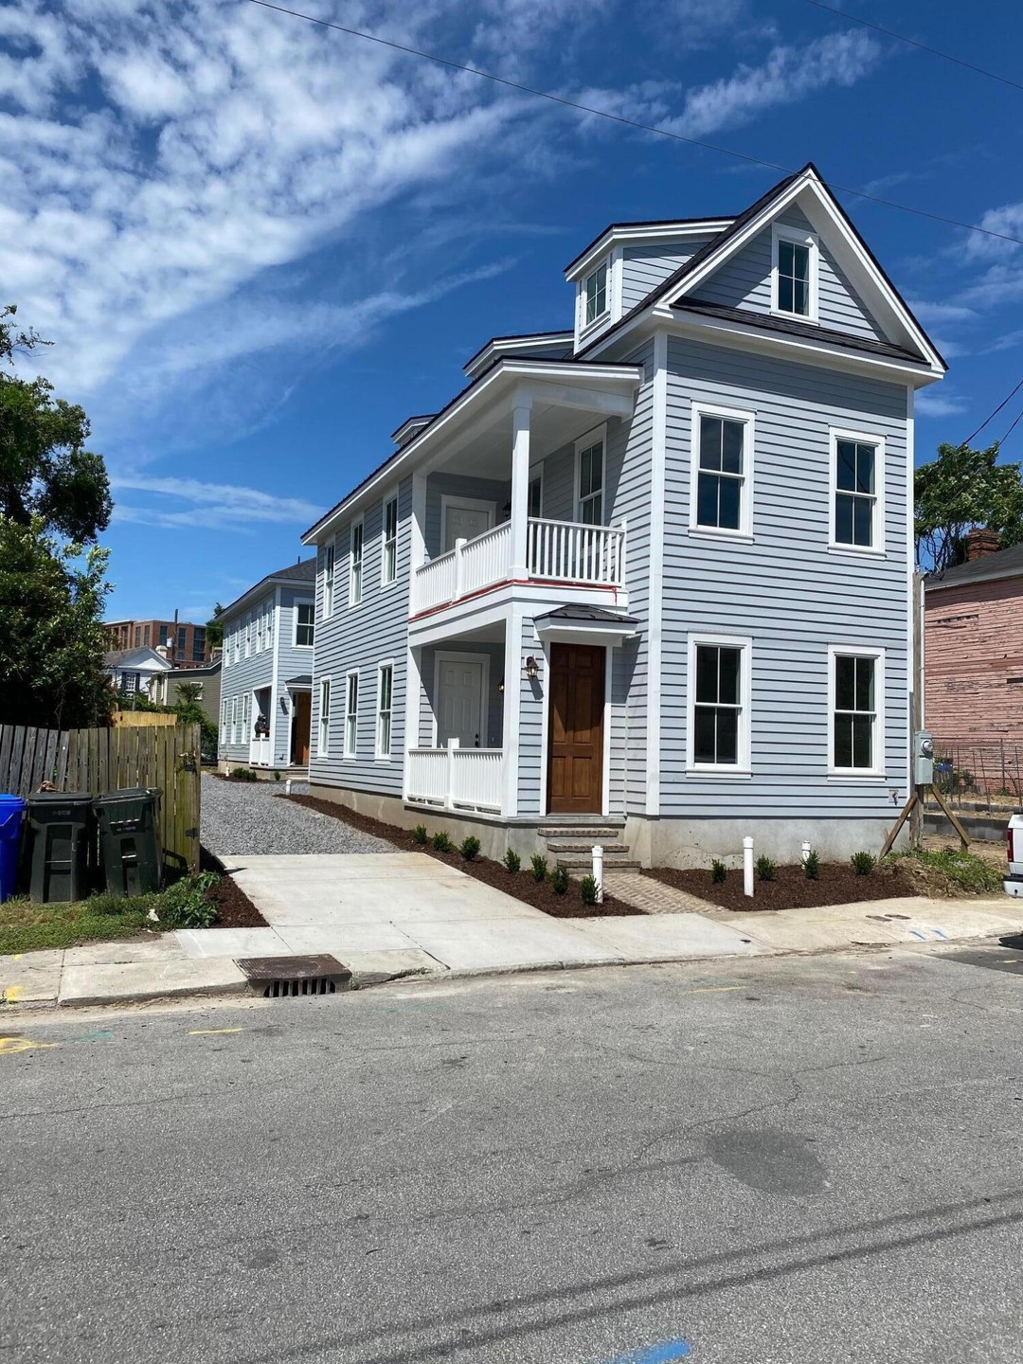
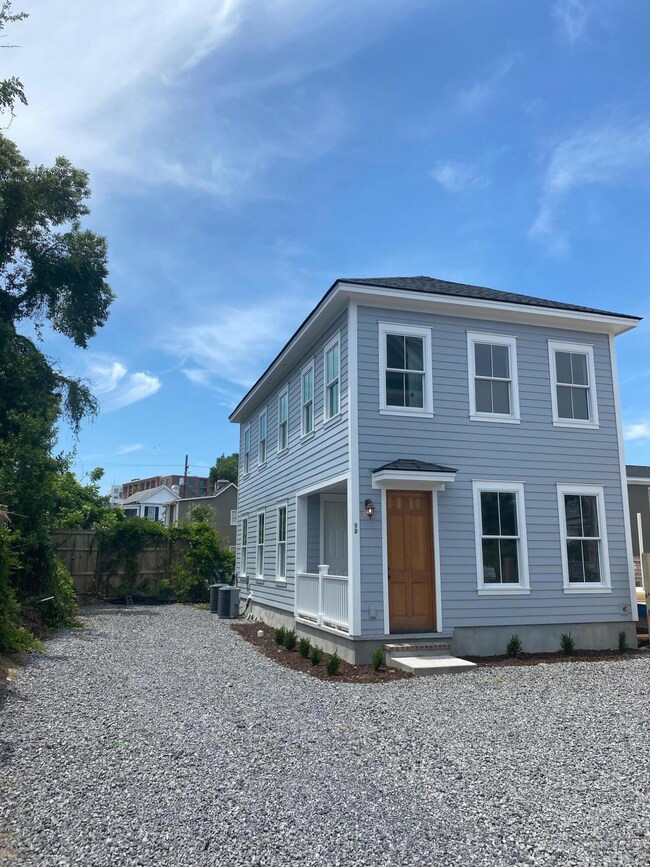
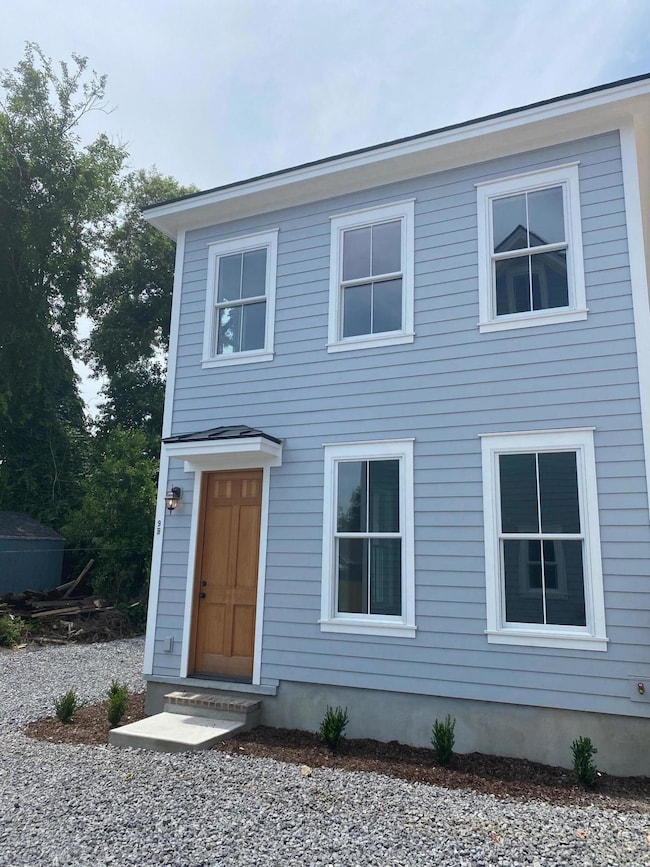
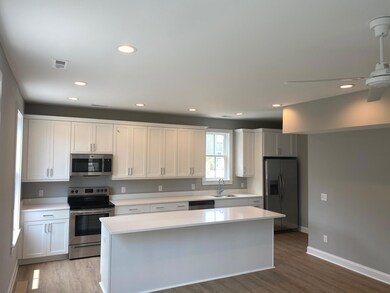
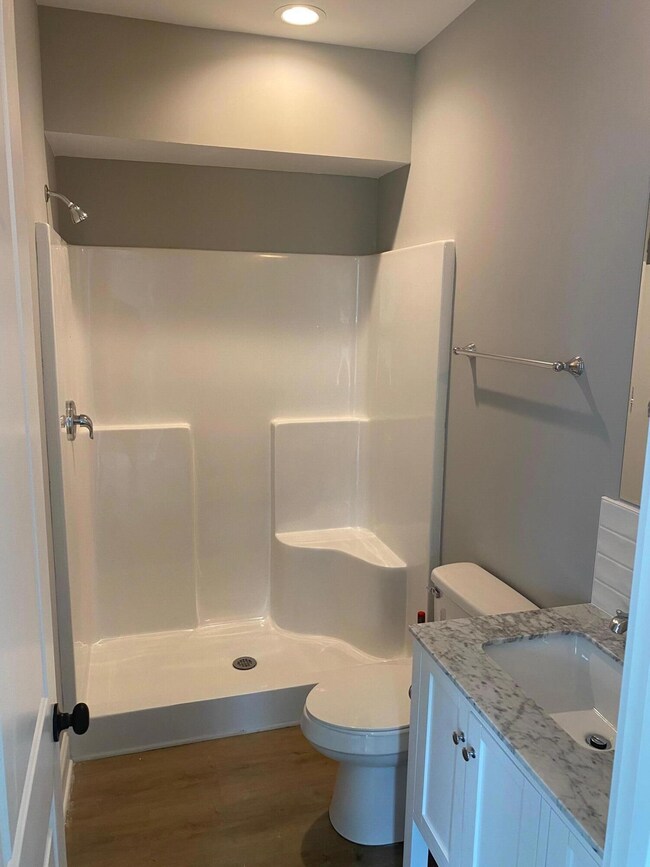
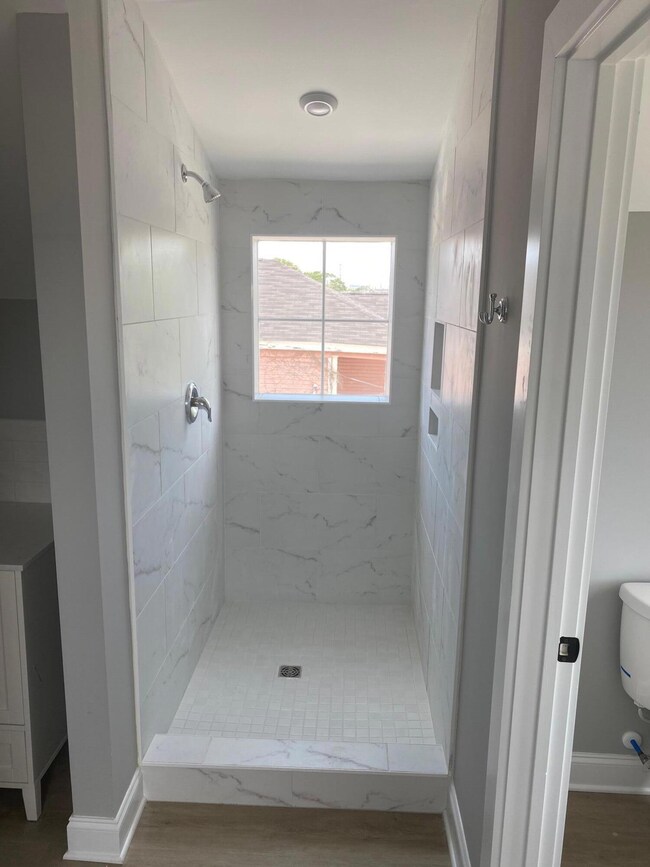

New Construction! This newly built Charleston Single with detached Carriage house is located in the Eastside neighborhood and has easy access to all parts of the Peninsula. If your looking for a property downtown that has the Historic Charm of Charleston without the problems of a historic home this is your next property. The property has 2 buildings on it with a total of 7 suited bedrooms. Unit A has 4Bd./4ba. and Unit B has 3Bd./3Ba. Both Units are new construction and feature quality cabinets,Quartz countertops, luxury vinyl tile and many other modern living finishes. The property also has 4 dedicated off street parking spaces.
Last Agent to Sell the Property
Harbourtowne Real Estate License #85426 Listed on: 05/26/2021
Allison Griffith-Sims
Carolina One Real Estate- Long Point
(839) 333-4421
35 Total Sales
1 in East Central
$615,000 Price
Miranda Widlowski
The Cassina Group
(843) 703-1398
31 Total Sales
1 in East Central
$615,000 Price
Tradd Bastian
SERHANT
(854) 777-0979
158 Total Sales
1 in East Central
$345,000 Price
Marley Presswood
Real Broker, LLC
(854) 222-7693
90 Total Sales
1 in East Central
$830,000 Price
Will Hough
DFH Realty Georgia, LLC
(331) 704-1083
55 Total Sales
1 in East Central
$285,000 Price
Bryan Mcelveen
The Boulevard Company
(843) 703-1337
32 Total Sales
1 in East Central
$334,500 Price
We collect this data history from publicly available records. To have your information removed, we recommend requesting removal directly through your county’s website.
| Date | Event | Price | List to Sale | Price per Sq Ft |
|---|---|---|---|---|
| 08/24/2021 08/24/21 | Sold | $1,268,000 | -- | $359 / Sq Ft |
We collect this data history from publicly available records. To have your information removed, we recommend requesting removal directly through your county’s website.
| Year | Tax Paid | Tax Assessment Tax Assessment Total Assessment is a certain percentage of the fair market value that is determined by local assessors to be the total taxable value of land and additions on the property. | Land | Improvement |
|---|---|---|---|---|
| 2024 | $1,455 | $3,770 | $0 | $0 |
| 2023 | $1,219 | $3,770 | $0 | $0 |
| 2022 | $1,095 | $3,770 | $0 | $0 |
| 2021 | $1,082 | $3,770 | $0 | $0 |
| 2020 | $1,075 | $3,770 | $0 | $0 |
| 2019 | $987 | $3,270 | $0 | $0 |
| 2017 | $947 | $3,270 | $0 | $0 |
| 2016 | $919 | $3,270 | $0 | $0 |
| 2015 | $881 | $3,270 | $0 | $0 |
| 2014 | $768 | $0 | $0 | $0 |
| 2011 | -- | $0 | $0 | $0 |
N
Seller's Agent in 2021
Nathan Delpino
Harbourtowne Real Estate
(843) 200-2721
1 in this area
13 Total Sales
Source: CHS Regional MLS
MLS Number: 21014011
APN: 463-12-02-049
Disclaimer: Certain information contained herein is derived from information provided by parties other than Homes.com. All information provided is deemed reliable, but is not guaranteed to be accurate and should be independently verified.
The information is being provided by Charleston Trident MLS. Information deemed reliable but not guaranteed. Information is provided for consumers' personal, non-commercial use, and may not be used for any purpose other than the identification of potential properties for purchase. © 2026 Charleston Trident MLS. All Rights Reserved
Ask me questions while you tour the home.