
Mary Kelly
Century 21 Property Central Inc.
(339) 229-6334
93 Total Sales
1 in Dudley
$415,000 Price

Estimated Value: $410,531
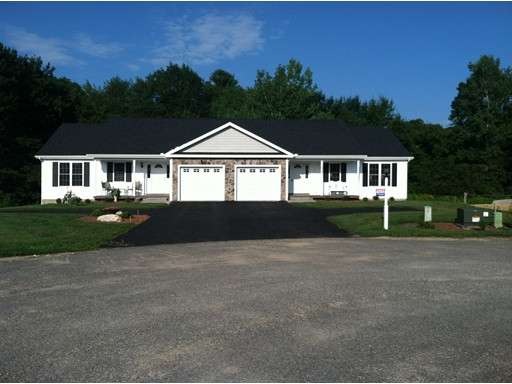
Oakview Estates..Dudley's 55+! A Private community of only 10 Energy Efficient units, featuring easy one level living in a country setting with a pond, waterfall and walking trail. There are many available upgrades and options to build your new home exactly the way you would like. Downsizing, traveling, or would just like to simplify with a brand new home without some of the maintenance hassles? You may want to check out this hidden gem! The last few units are under construction now, with only 2 available for purchase.
Last Agent to Sell the Property
David Vitkus
ALL WORTH REALTY License #453012358 Listed on: 05/21/2015
Last Buyer's Agent
David Vitkus
ALL WORTH REALTY License #453012358 Listed on: 05/21/2015
Home Type
Condominium
Year Built
2014
Lot Details
9 Acres
We collect this data history from publicly available records. To have your information removed, we recommend requesting removal directly through your county’s website.
Mary Kelly
Century 21 Property Central Inc.
(339) 229-6334
93 Total Sales
1 in Dudley
$415,000 Price
John Kokocinski
The Neighborhood Realty Group
(774) 772-5295
34 Total Sales
6 in Dudley
$215K - $645K Price Range
Diane Luong
RE/MAX Vision
(774) 515-4567
152 Total Sales
15 in Dudley
$210K - $685K Price Range
Mandy Gruslin
Kazantzis Real Estate, LLC
(860) 530-6562
102 Total Sales
2 in Dudley
$250K - $625K Price Range
Marcy Fasano
Dream Home Realty
(774) 220-3314
57 Total Sales
1 in Dudley
$294,000 Price
John Croteau
The Neighborhood Realty Group
(774) 224-6457
56 Total Sales
5 in Dudley
$200K - $750K Price Range
We collect this data history from publicly available records. To have your information removed, we recommend requesting removal directly through your county’s website.
| Date | Buyer | Sale Price | Title Company |
|---|---|---|---|
| $242,750 | -- |
We collect this data history from publicly available records. To have your information removed, we recommend requesting removal directly through your county’s website.
| Year | Tax Paid | Tax Assessment Tax Assessment Total Assessment is a certain percentage of the fair market value that is determined by local assessors to be the total taxable value of land and additions on the property. | Land | Improvement |
|---|---|---|---|---|
| 2025 | $41 | $391,700 | $0 | $391,700 |
| 2024 | $3,647 | $348,000 | $0 | $348,000 |
| 2023 | $3,118 | $306,900 | $0 | $306,900 |
| 2022 | $3,332 | $284,800 | $0 | $284,800 |
| 2021 | $2,964 | $241,000 | $0 | $241,000 |
| 2020 | $2,937 | $224,900 | $0 | $224,900 |
| 2019 | $3,067 | $227,200 | $0 | $227,200 |
| 2018 | $2,665 | $227,200 | $0 | $227,200 |
| 2017 | $2,769 | $231,900 | $0 | $231,900 |
| 2016 | $2,853 | $234,200 | $0 | $234,200 |
DV
Seller's Agent in 2015
David Vitkus
ALL WORTH REALTY
Source: MLS Property Information Network (MLS PIN)
MLS Number: 71841509
APN: DUDL-000232-000000-000036-000109
Disclaimer: Certain information contained herein is derived from information provided by parties other than Homes.com. All information provided is deemed reliable, but is not guaranteed to be accurate and should be independently verified.
The property listing data and information, or the Images, set forth herein were provided to MLS Property Information Network, Inc. from third party sources, including sellers, lessors and public records, and were compiled by MLS Property Information Network, Inc. The property listing data and information, and the Images, are for the personal, non-commercial use of consumers having a good faith interest in purchasing or leasing listed properties of the type displayed to them and may not be used for any purpose other than to identify prospective properties which such consumers may have a good faith interest in purchasing or leasing. MLS Property Information Network, Inc. and its subscribers disclaim any and all representations and warranties as to the accuracy of the property listing data and information, or as to the accuracy of any of the Images, set forth herein.
Ask me questions while you tour the home.