
Noemi Morales Barile
Coldwell Banker Realty
(845) 682-5265
80 Total Sales
2 in Pearl River
$545K - $1.4M Price Range
Estimated Value: $1,095,548 - $1,164,000
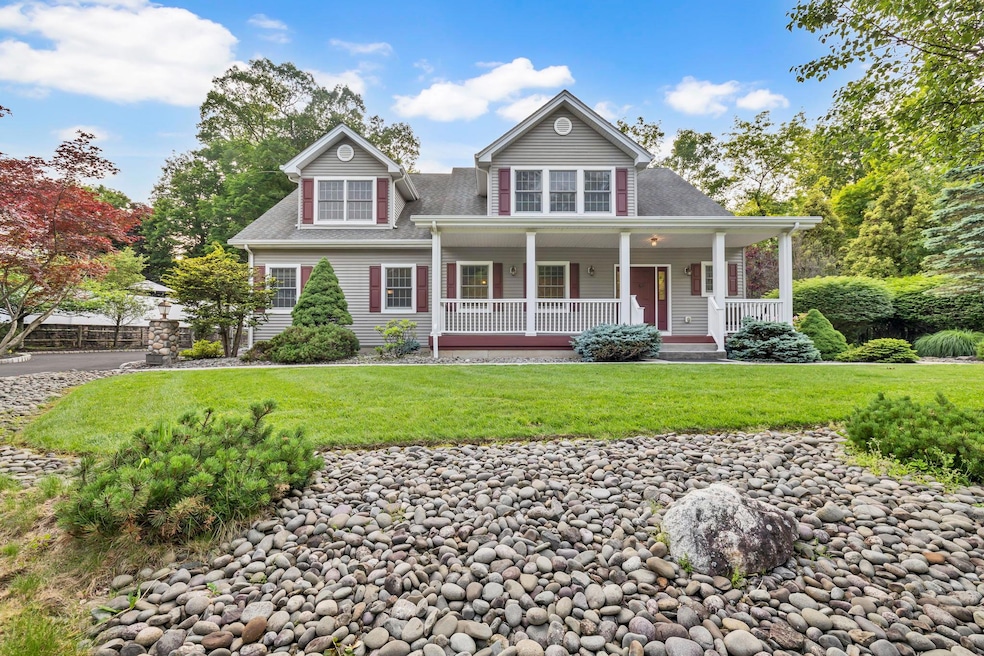
MOTIVATED SELLER! BRING OFFERS! PEARL RIVER STUNNER Welcome to this impeccably maintained 5-bedroom, 2.5-bath home tucked away in a serene and tranquil, cul-de-sac area of upscale homes. This 3,255 sq. ft. home was designed with comfort and style in mind and energy-efficient construction keeping costs low. A perfect blend of spacious living and refined details—ideal for everyday life and effortless entertaining. Throughout the home, there are gleaming white oak hardwood floors adding style and sophistication, including the oversized formal dining room which is ideal for hosting large parties, memorable gatherings or intimate dinners. The high ceilings and large windows fill the the home with natural light. The spacious living room features a stone fireplace, creating a warm and inviting focal point in addition to the dramatic stone appointments seen on the exterior. Adjacent space seamlessly connects to a chef’s kitchen featuring granite countertops, a large center island, rich wood cabinetry, and an inviting eat-in area with direct access to the private backyard oasis.The first floor primary suite provides both comfort and privacy, complete with a spa-inspired full bath. Upstairs, you'll find four generously sized bedrooms with excellent closet space, all meticulously maintained. The massive unfinished basement lends itself for additional storage and endless possibilities and not included in the overall sq.ft. Enjoy peaceful mornings on the charming covered front porch, or relax on the private back porch. This home offers the beauty of overlooking mature trees, professionally landscaped grounds and Belgium block curbing. Set in one of Pearl River’s most desirable neighborhoods and part of the award-winning Pearl River School District with easy access to shopping, restaurants, parks, and NYC, blending suburban tranquility with commuter convenience. Don’t miss this rare opportunity to own a solid and pristine, move-in-ready home.
Last Agent to Sell the Property
eXp Realty Brokerage Phone: 888-276-0630 License #30MI0866155 Listed on: 06/06/2025
Noemi Morales Barile
Coldwell Banker Realty
(845) 682-5265
80 Total Sales
2 in Pearl River
$545K - $1.4M Price Range
Susan Plotkin
Keller Williams Hudson Valley
(845) 456-6959
20 Total Sales
1 in Pearl River
$542,000 Price
Leigh Tripathi
Ellis Sotheby's Intl Realty
(845) 327-2931
60 Total Sales
1 in Pearl River
$765,000 Price
Peter Raider
Real Broker NY LLC
(914) 281-2447
75 Total Sales
1 in Pearl River
$490,000 Price
Windy Rosengart
Stonehaven Properties
(845) 390-2938
62 Total Sales
2 in Pearl River
$405K - $935K Price Range
Elsa Seguinot
Coldwell Banker Realty
(845) 328-3632
24 Total Sales
1 in Pearl River
$499,000 Price
We collect this data history from publicly available records. To have your information removed, we recommend requesting removal directly through your county’s website.
| Date | Event | Price | List to Sale | Price per Sq Ft |
|---|---|---|---|---|
| 10/10/2025 10/10/25 | Sold | $1,078,000 | -0.9% | $331 / Sq Ft |
| 08/04/2025 08/04/25 | Pending | -- | -- | -- |
| 07/16/2025 07/16/25 | Price Changed | $1,088,000 | -4.4% | $334 / Sq Ft |
| 07/10/2025 07/10/25 | Price Changed | $1,138,000 | -4.2% | $350 / Sq Ft |
| 06/06/2025 06/06/25 | For Sale | $1,188,000 | -- | $365 / Sq Ft |
We collect this data history from publicly available records. To have your information removed, we recommend requesting removal directly through your county’s website.
| Year | Tax Paid | Tax Assessment Tax Assessment Total Assessment is a certain percentage of the fair market value that is determined by local assessors to be the total taxable value of land and additions on the property. | Land | Improvement |
|---|---|---|---|---|
| 2024 | $23,294 | $298,400 | $61,200 | $237,200 |
| 2023 | $23,294 | $298,400 | $61,200 | $237,200 |
| 2022 | $7,183 | $298,400 | $61,200 | $237,200 |
| 2021 | $19,985 | $298,400 | $61,200 | $237,200 |
| 2020 | $17,957 | $298,400 | $61,200 | $237,200 |
| 2019 | $7,131 | $317,100 | $61,200 | $255,900 |
| 2018 | $18,210 | $317,100 | $61,200 | $255,900 |
| 2017 | $19,032 | $317,100 | $61,200 | $255,900 |
| 2016 | $18,431 | $317,100 | $61,200 | $255,900 |
| 2015 | -- | $317,100 | $61,200 | $255,900 |
| 2014 | -- | $317,100 | $61,200 | $255,900 |
Seller's Agent in 2025
Mary Ann Mitchell
eXp Realty
(845) 551-9140
59 Total Sales
Buyer's Agent in 2025
Diane Mitchell
Wright Bros Real Estate Inc.
(845) 480-1819
26 Total Sales
Source: OneKey® MLS
MLS Number: 863719
APN: 392489-069-014-0003-013-006-0000
Disclaimer: Certain information contained herein is derived from information provided by parties other than Homes.com. All information provided is deemed reliable, but is not guaranteed to be accurate and should be independently verified.
The data relating to real estate for sale or lease on this web site comes in part from OneKey® MLS. Real estate listings held by brokerage firms other than Ten-X are marked with the OneKey® MLS logo or an abbreviated logo and detailed information about them includes the name of the listing broker.
Based on information submitted to the MLS GRID. All data is obtained from various sources and may not have been verified by broker or MLS GRID. Supplied Open House Information is subject to change without notice. All information should be independently reviewed and verified for accuracy. Properties may or may not be listed by the office/agent presenting the information. Some IDX listings have been excluded from this website. IDX information is provided exclusively for personal, non-commercial use, and may not be used for any purpose other than to identify prospective properties consumers may be interested in purchasing.
Information is deemed reliable but not guaranteed.
Copyright 2026 OneKey® MLS. All rights reserved.
Based on information submitted to the MLS GRID
Listings courtesy of OneKey® MLS as distributed by MLS GRID
Ask me questions while you tour the home.