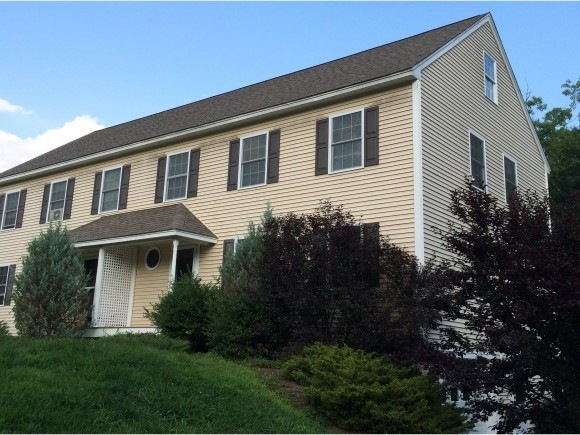
NOT LISTED FOR SALE

9 Kasher Dr Unit A Kingston, NH 03848

Kingston Area

Estimated Value: $478,000 - $558,000

3 Beds
2.5 Baths
1,680 Sq Ft
$301/Sq Ft Est. Value

Sale Details

Date Sold: December 19, 2014

Last sale price $230,000 $137 Per Sq Ft

Est. 120% increase in value since last sale

Current estimated payment $3,372 / mo

10 Days on Market

Highlights

  • 2.64 Acre Lot
  • Deck
  • Wood Flooring
  • Colonial Architecture
  • Wooded Lot
  • Covered Patio or Porch

About This Home

As of December 2014

LOOKING FOR A QUIET RETREAT with plenty of room? This 3 bdrm 3 bath home is for you. Features include a large hall closet, 1st floor laundry room, large kitchen pantry closet, island, gas range, and deck. The lower level features utility room, separate storage area, family room and exceptional garage space. No more brushing snow off the car this winter. Located in a rural cul-de-sac, this home with 2.64 acres has everything you need and more.

Last Agent to Sell the Property

Bethany Karcher

BHG Masiello Rochester License #059071 Listed on: 08/01/2014

Last Buyer's Agent

Ashley Thibeault Barry

Coldwell Banker Realty Salem License #067518

Coldwell Banker Realty Salem
Create a Home Valuation Report for This Property
The Home Valuation Report is an in-depth analysis detailing your home's value as well as a comparison with similar homes in the area

Home Details

Home Type

  • Single Family

Est. Annual Taxes

  • $2,214

Year Built

  • Built in 2008

Lot Details

  • 2.64 Acre Lot
  • Rural Setting
  • Landscaped
  • Lot Sloped Up
  • Wooded Lot
  • Property is zoned 1F RES

Parking

  • 1 Car Garage
  • Driveway

Home Design

  • Colonial Architecture
  • Concrete Foundation
  • Shingle Roof
  • Vinyl Siding

Interior Spaces

  • 2-Story Property
  • Whole House Fan
  • Ceiling Fan
  • Blinds
  • Combination Kitchen and Dining Room
  • Scuttle Attic Hole
  • Fire and Smoke Detector

Kitchen

  • Walk-In Pantry
  • Gas Range
  • Range Hood
  • Microwave
  • Dishwasher
  • Kitchen Island

Flooring

  • Wood
  • Carpet
  • Tile

Bedrooms and Bathrooms

  • 3 Bedrooms
  • En-Suite Primary Bedroom

Laundry

  • Laundry on main level
  • Washer and Dryer Hookup

Finished Basement

  • Walk-Out Basement
  • Basement Fills Entire Space Under The House
  • Connecting Stairway
  • Basement Storage
  • Natural lighting in basement

Outdoor Features

  • Deck
  • Covered Patio or Porch

Schools

  • Memorial Elementary School
  • Sanborn Regional Middle School
  • Sanborn Regional High School

Utilities

  • Zoned Heating and Cooling
  • Baseboard Heating
  • Hot Water Heating System
  • Heating System Uses Propane
  • Drilled Well
  • Tankless Water Heater
  • Bottled Gas Water Heater
  • Septic Tank
  • Leach Field

Home Details

Home Type

Single Family

Est. Annual Taxes

$2,214

Year Built

Built in 2008

Lot Details

2.64 Acres

Parking

1

Listing Details

  • Status Detail: Closed
  • Directions: I-95 to Seabrook exit Rt. 107N, Turn left onto NH-111/NH-125S, Turn left onto Kasher Drive. Continue to cul-de-sac #9B.
  • Flood Zone: Unknown
  • Assessment Amount: 246900
  • Assessment Year: 2012
  • Construction: Existing
  • Total Stories: 2
  • Plan Survey Number: D-34596
  • Price Per Sq Ft: 109.52
  • Property Class: Residential
  • Property Type: Single Family
  • Year Built: 2008
  • List Agent: 10564
  • Architectural Style: Colonial, Condex, Walkout Lower Level
  • ResoLotFeatures: Condo Development, Landscaped, Wooded, Rural
  • Road Frontage Type: Cul-de-Sac, Paved, Public
  • Special Features: None
  • Property Sub Type: Detached
  • Stories: 2

Interior Features

  • Appliances: Dishwasher, Range Hood, Microwave, Range - Gas, Water Heater-Gas-LP/Bttle, Water Heater - Tankless
  • Equipment: Smoke Detectr-HrdWrdw/Bat
  • Features Interior: Attic - Hatch/Skuttle, Blinds, Ceiling Fan, Kitchen Island, Kitchen/Dining, Laundry Hook-ups, Primary BR w/ BA, Walk-in Pantry, Laundry - 1st Floor
  • Total Bedrooms: 3
  • Flooring: Carpet, Hardwood, Tile
  • Total Bathrooms: 3
  • Half Bathrooms: 1
  • Three Quarter Bathrooms: 1
  • Full Bathrooms: 1
  • Basement: Yes
  • Basement Access Type: Walkout
  • Basement Description: Concrete, Daylight, Finished, Full, Stairs - Interior, Storage Space
  • Room 1: Kitchen, 21 x 13.6, On Level: 1
  • Room 2: Dining Room
  • Room 3: Living Room, 19.6 x 13, On Level: 1
  • Room 4: Family Room, 19.6 x 10.6, On Level: Basement
  • Room 6: Utility Room, TBM, On Level: Basement
  • Room 7: Primary Bedroom, 14.6 x 12, On Level: 2
  • Room 8: Bedroom, 12 x 10.6, On Level: 2
  • Room 9: Bedroom, 12.6 x 10, On Level: 2
  • Room 16: Bath - Full, On Level: 2
  • Room 17: Bath - 3/4, On Level: 2
  • Room 18: Bath - 1/2, On Level: 1
  • Sq Ft - Apx Finished AG: 1680
  • Sq Ft - Apx Finished BG: 420
  • Sq Ft - Apx Total BG: 840
  • Sq Ft - Apx Total Finished: 2100
  • Sq Ft - Apx Unfinished BG: 420

Exterior Features

  • Driveway: Paved
  • Foundation: Concrete
  • Roof: Shingle - Asphalt
  • Features Exterior: Deck, Porch - Covered
  • Construction Type: Vinyl Exterior

Garage/Parking

  • Garage Capacity: 1
  • Parking: Direct Entry, Driveway, Parking Spaces 3, Underground
  • Garage: Yes

Utilities

  • Electric: Circuit Breaker(s)
  • Sewer: Leach Field, Septic
  • Heating: Propane, Baseboard, Hot Water, Multi Zone
  • Cooling: Multi Zone, Whole House Fan
  • Water Source: Drilled Well

Schools

  • Elementary School: Memorial Elementary School
  • High School: Sanborn Regional High School

Lot Info

  • Lot Sq Ft: 114998
  • Common Land Acres: 2
  • Lot Acres: 2.64
  • Surveyed: Unknown
  • Zoning: 1F RES
  • Deed Book: 4923
  • Deed Page: 1592
  • Deed Recorded Type: Warranty

Tax Info

  • Tax Gross Amount: 2214
  • Tax Year: 2007

MLS Schools

  • School District: Sanborn Regional
  • School Middle Jr: Sanborn Regional Middle School

Home Values in the Area

Source: Public Records

Average Home Value in this Area


Source: Public Records

Agents Specializing in Kingston, NH

See All Agents

Property History

We collect this data history from publicly available records. To have your information removed, we recommend requesting removal directly through your county’s website.

Date Event Price List to Sale Price per Sq Ft
12/19/2014 12/19/14 Sold $230,000 0.0% $137 / Sq Ft
08/11/2014 08/11/14 Pending -- -- --
08/01/2014 08/01/14 For Sale $230,000 -- $137 / Sq Ft
Source: PrimeMLS

Tax History

We collect this data history from publicly available records. To have your information removed, we recommend requesting removal directly through your county’s website.

Year Tax Paid Tax Assessment Tax Assessment Total Assessment is a certain percentage of the fair market value that is determined by local assessors to be the total taxable value of land and additions on the property. Land Improvement
2025 $7,013 $391,800 $0 $391,800
2024 $6,508 $391,800 $0 $391,800
2023 $6,183 $391,800 $0 $391,800
2022 $5,852 $257,700 $0 $257,700
2020 $5,381 $257,700 $0 $257,700
2019 $5,669 $257,700 $0 $257,700
2018 $5,422 $257,700 $0 $257,700
2017 $5,037 $195,400 $0 $195,400
2016 $4,983 $195,400 $0 $195,400
2015 $5,069 $195,400 $0 $195,400
2014 $4,928 $195,400 $0 $195,400
2013 $4,744 $195,400 $0 $195,400
Source: Public Records

Agents Affiliated with this Home

  • Section Image
See All Agents

Map

Source: PrimeMLS

MLS Number: 4375284

PrimeMLS

APN: KNGS-000009-000001-000005A-R000000

Your Personal Tour Guide

Ask me questions while you tour the home.