
Susan Lefebvre
HB Real Estate, LLC
(413) 420-5351
58 Total Sales
14 in Wilbraham
$195K - $710K Price Range
Estimated Value: $557,066
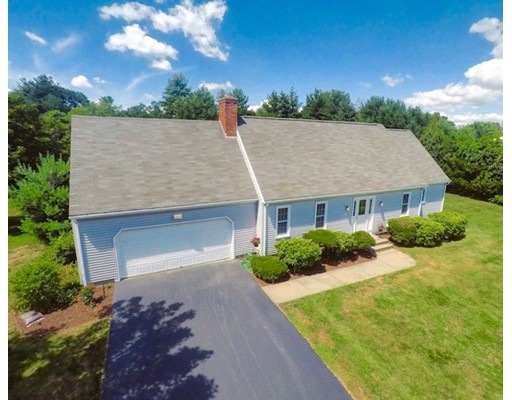
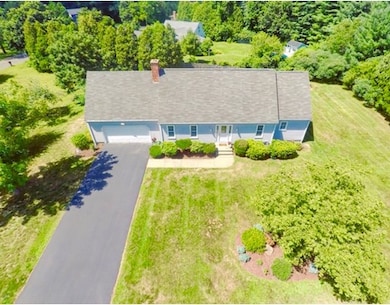
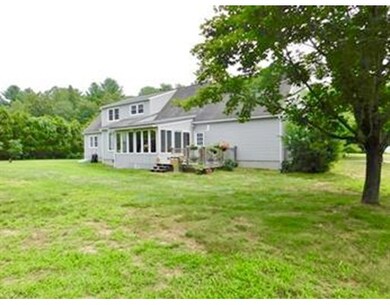
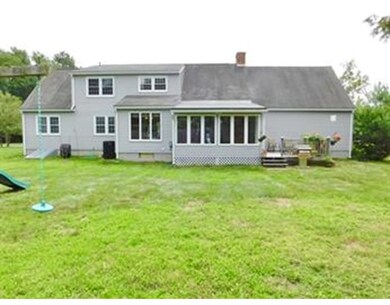
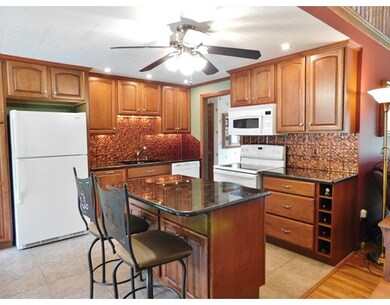
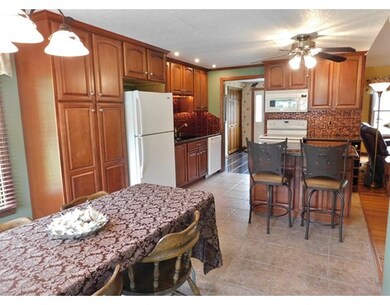
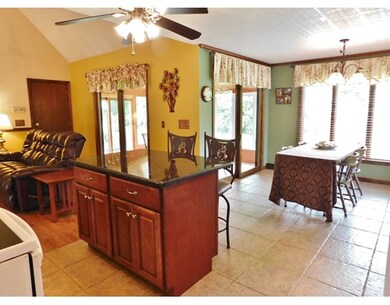
Sellers Pride & Joy! Beauty & Updates Galore are found in this meticulously cared for Cape quietly tucked away in a desirable Wilbraham neighborhood set on a pretty .65 Acre lot w/under 2000 sq ft of comfortable living space! Boasting oversized garage,replacement windows,seamless vinyl siding,2014 gas hot water tank,custom wood Lavalor blinds,Central Air & Ingrd sprinklers! The lst flr features gleaming wood flrs in the spacious greatrm w/cathedral ceilings,handsome flr to ceiling brick fireplace is open to the recently renovated gorgeous kitchen w/stylish newer solid wood cabinets,granite counters,recessed & under cabinet lighting & center island. Sliders from greatrm & the kitchen lead to a relaxing 3 season sunrm to the cozy TREX deck. There are 2 generous bedrms on the lst flr including a lovely mbrm w/mbath both w/lots of closet space & handy Lav w/Laundry! 2nd flr offers a charming loft overlooking the greatrm, 2 spacious tandem bedrms, newer carpeting & full bathrm! This is it!
Susan Lefebvre
HB Real Estate, LLC
(413) 420-5351
58 Total Sales
14 in Wilbraham
$195K - $710K Price Range
Karen Kirby
HB Real Estate, LLC
(860) 831-3977
97 Total Sales
2 in Wilbraham
$526K - $755K Price Range
Kevin Chase
Keller Williams Boston MetroWest
(508) 502-7731
54 Total Sales
1 in Wilbraham
$625,659 Price
Trish Russo
LPT Realty
(860) 791-3720
32 Total Sales
2 in Wilbraham
$325K - $475K Price Range
Carrie Abysalh
RE/MAX Prof Associates
(774) 541-2667
62 Total Sales
1 in Wilbraham
$535,000 Price
Brett Castellano
Real Broker CT, LLC
(508) 665-2091
62 Total Sales
5 in Wilbraham
$373K - $775K Price Range
We collect this data history from publicly available records. To have your information removed, we recommend requesting removal directly through your county’s website.
| Date | Event | Price | List to Sale | Price per Sq Ft |
|---|---|---|---|---|
| 10/30/2017 10/30/17 | Sold | $319,000 | -3.3% | $166 / Sq Ft |
| 09/24/2017 09/24/17 | Pending | -- | -- | -- |
| 07/27/2017 07/27/17 | For Sale | $329,900 | -- | $171 / Sq Ft |
R
Seller's Agent in 2017
Robert Arnett
Lock and Key Realty Inc.
(413) 519-3649
13 Total Sales
Buyer's Agent in 2017
christine strohman
Keller Williams Realty
(413) 367-6683
97 Total Sales
Source: MLS Property Information Network (MLS PIN)
MLS Number: 72204959
APN: WILB-006300-000009-002457
Disclaimer: Certain information contained herein is derived from information provided by parties other than Homes.com. All information provided is deemed reliable, but is not guaranteed to be accurate and should be independently verified.
The property listing data and information, or the Images, set forth herein were provided to MLS Property Information Network, Inc. from third party sources, including sellers, lessors and public records, and were compiled by MLS Property Information Network, Inc. The property listing data and information, and the Images, are for the personal, non-commercial use of consumers having a good faith interest in purchasing or leasing listed properties of the type displayed to them and may not be used for any purpose other than to identify prospective properties which such consumers may have a good faith interest in purchasing or leasing. MLS Property Information Network, Inc. and its subscribers disclaim any and all representations and warranties as to the accuracy of the property listing data and information, or as to the accuracy of any of the Images, set forth herein.
Ask me questions while you tour the home.