
Jennifer Curran
(508) 283-9649
50 Total Sales
1 in West Barnstable
$799,000 Price


Estimated Value: $717,718
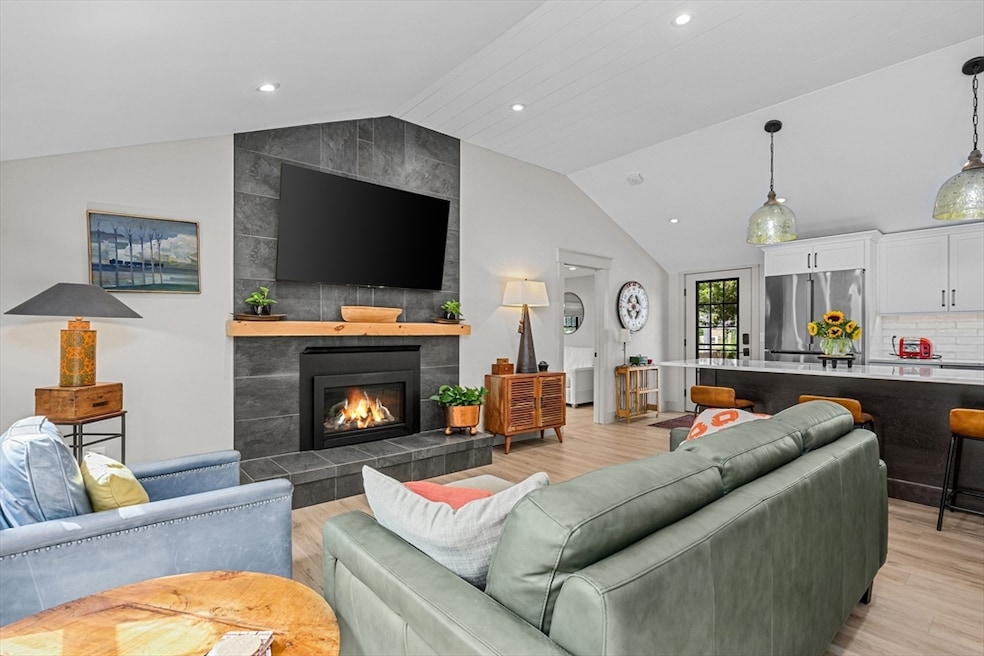
Welcome to 9 Locust Ave, a beautifully renovated ranch style home located off of historic Route 6A in West Barnstable. This move-in-ready gem, completely refurbished in 2023, offers modern conveniences & a charming aesthetic appeal. Embrace the ease of 1st floor living in a home that seamlessly blends function w/ style. Step inside to experience the open floor plan accentuated by a vaulted ceiling adorned with shiplap. The fire-placed living room, w/ recessed lighting, creates a warm & welcoming atmosphere. The home features 2 spacious bedrooms & 2 luxurious bathrooms, all within 1,008 sq ft of thoughtfully designed living space. The heart of the home is undoubtedly its stunning kitchen. Enjoy the comforts of central air conditioning throughout the home & a Kohler generator. Being sold fully furnished, this residence allows you to settle in w/ ease. Current owners added a lovely new 10X14 shed with cedar shake shingles & Pella windows. Don't miss out on this lovely turn-key home!
We collect this data history from publicly available records. To have your information removed, we recommend requesting removal directly through your county’s website.
Jennifer Curran
(508) 283-9649
50 Total Sales
1 in West Barnstable
$799,000 Price
Robert Bono
A/O REIA Realty, LLC
(774) 292-4958
11 Total Sales
1 in West Barnstable
$135,000 Price
Greg DeCenzo
Kinlin Grover Compass
(781) 560-0679
8 Total Sales
1 in West Barnstable
$820,000 Price
Marcie Rappa
Better Living Real Estate, LLC
(339) 230-2991
53 Total Sales
1 in West Barnstable
$550,000 Price
Amy Vickers
Sotheby's International Realty
(774) 772-5611
60 Total Sales
1 in West Barnstable
$700,000 Price
Chris Olson
eXp Realty, LLC
(401) 361-3740
22 Total Sales
1 in West Barnstable
$1,075,000 Price
We collect this data history from publicly available records. To have your information removed, we recommend requesting removal directly through your county’s website.
| Date | Buyer | Sale Price | Title Company |
|---|---|---|---|
| $650,000 | -- | ||
| $825,000 | None Available | ||
| -- | None Available | ||
| $450,000 | None Available | ||
| $147,500 | -- | ||
| $100,000 | -- | ||
| $99,000 | -- | ||
| $110,000 | -- |
We collect this data history from publicly available records. To have your information removed, we recommend requesting removal directly through your county’s website.
| Date | Status | Borrower | Loan Amount |
|---|---|---|---|
| Previous Owner | $200,000 | ||
| Closed | $200,000 |
We collect this data history from publicly available records. To have your information removed, we recommend requesting removal directly through your county’s website.
| Date | Event | Price | List to Sale | Price per Sq Ft | Prior Sale |
|---|---|---|---|---|---|
| 11/14/2025 11/14/25 | Sold | $650,000 | -7.0% | $645 / Sq Ft | |
| 10/15/2025 10/15/25 | Pending | -- | -- | -- | |
| 09/25/2025 09/25/25 | For Sale | $699,000 | 0.0% | $693 / Sq Ft | |
| 09/20/2025 09/20/25 | Pending | -- | -- | -- | |
| 09/09/2025 09/09/25 | Price Changed | $699,000 | -6.7% | $693 / Sq Ft | |
| 08/29/2025 08/29/25 | For Sale | $749,000 | -9.2% | $743 / Sq Ft | |
| 05/15/2024 05/15/24 | Sold | $825,000 | -2.9% | $818 / Sq Ft | View Prior Sale |
| 04/15/2024 04/15/24 | Pending | -- | -- | -- | |
| 03/18/2024 03/18/24 | Price Changed | $849,900 | -2.1% | $843 / Sq Ft | |
| 12/29/2023 12/29/23 | For Sale | $868,500 | 0.0% | $862 / Sq Ft | |
| 11/10/2022 11/10/22 | Rented | $3,500 | 0.0% | -- | |
| 11/07/2022 11/07/22 | Under Contract | -- | -- | -- | |
| 10/28/2022 10/28/22 | For Rent | $3,500 | 0.0% | -- | |
| 12/01/2021 12/01/21 | Sold | $450,000 | -8.0% | $446 / Sq Ft | View Prior Sale |
| 09/28/2021 09/28/21 | Pending | -- | -- | -- | |
| 08/10/2021 08/10/21 | For Sale | $489,000 | -- | $485 / Sq Ft |
We collect this data history from publicly available records. To have your information removed, we recommend requesting removal directly through your county’s website.
| Year | Tax Paid | Tax Assessment Tax Assessment Total Assessment is a certain percentage of the fair market value that is determined by local assessors to be the total taxable value of land and additions on the property. | Land | Improvement |
|---|---|---|---|---|
| 2025 | $4,109 | $439,900 | $175,800 | $264,100 |
| 2024 | $3,755 | $437,700 | $175,800 | $261,900 |
| 2023 | $3,532 | $387,700 | $173,800 | $213,900 |
| 2022 | $3,295 | $296,600 | $123,600 | $173,000 |
| 2021 | $3,106 | $265,000 | $123,600 | $141,400 |
| 2020 | $3,133 | $258,500 | $123,600 | $134,900 |
| 2019 | $2,964 | $241,400 | $123,600 | $117,800 |
| 2018 | $2,902 | $234,200 | $135,500 | $98,700 |
| 2017 | $2,809 | $229,500 | $135,500 | $94,000 |
| 2016 | $2,765 | $230,600 | $136,600 | $94,000 |
| 2015 | $2,723 | $227,700 | $132,500 | $95,200 |
Seller's Agent in 2025
Bob Norton Realty Group
Kinlin Grover Compass
(508) 367-2023
2 in this area
28 Total Sales
K
Seller Co-Listing Agent in 2025
Kathryn Norton
Kinlin Grover Compass
(508) 733-6415
1 in this area
12 Total Sales
Seller's Agent in 2024
Mike Karras
William Raveis R.E. & Home Services
(508) 362-0720
2 in this area
88 Total Sales
N
Buyer's Agent in 2024
Non Member
Non Member Office
Seller's Agent in 2021
Amanda Kundel
Kinlin Grover Compass
(508) 362-2120
4 in this area
92 Total Sales
Source: MLS Property Information Network (MLS PIN)
MLS Number: 73423236
APN: BARN-000197-000000-000026
Disclaimer: Certain information contained herein is derived from information provided by parties other than Homes.com. All information provided is deemed reliable, but is not guaranteed to be accurate and should be independently verified.
The property listing data and information, or the Images, set forth herein were provided to MLS Property Information Network, Inc. from third party sources, including sellers, lessors and public records, and were compiled by MLS Property Information Network, Inc. The property listing data and information, and the Images, are for the personal, non-commercial use of consumers having a good faith interest in purchasing or leasing listed properties of the type displayed to them and may not be used for any purpose other than to identify prospective properties which such consumers may have a good faith interest in purchasing or leasing. MLS Property Information Network, Inc. and its subscribers disclaim any and all representations and warranties as to the accuracy of the property listing data and information, or as to the accuracy of any of the Images, set forth herein.
Ask me questions while you tour the home.