
Dennis Kain
Century 21 Reilly Realtors
(856) 341-7900
65 Total Sales
3 in Cherry Hill
$318K - $351K Price Range

Estimated Value: $618,291
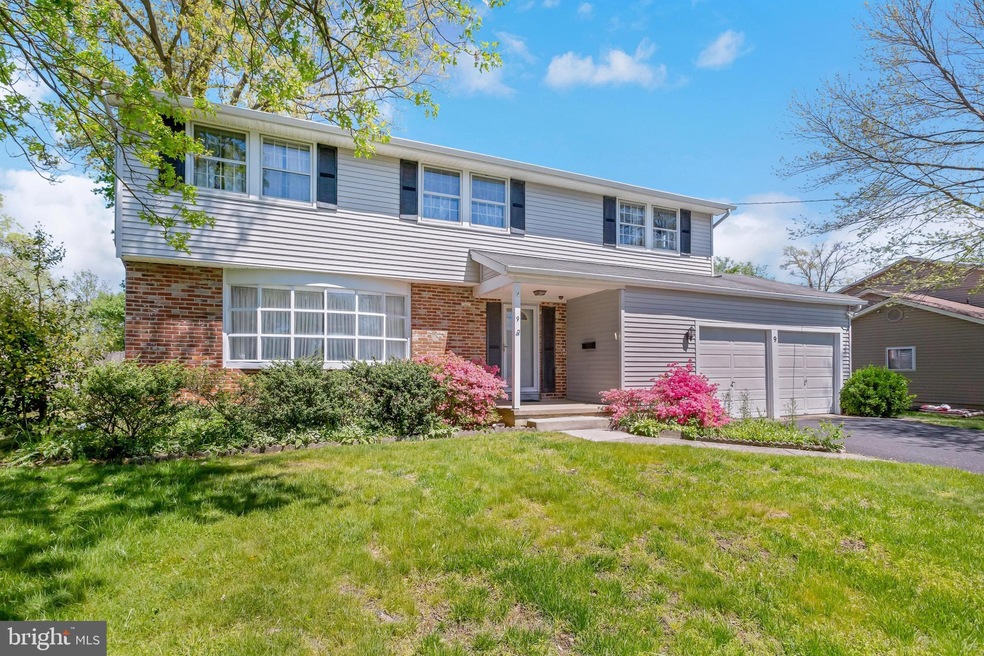
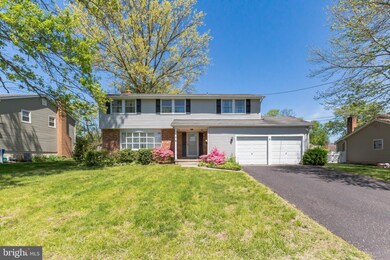
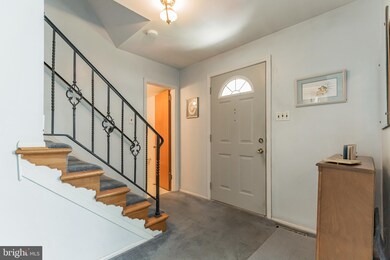
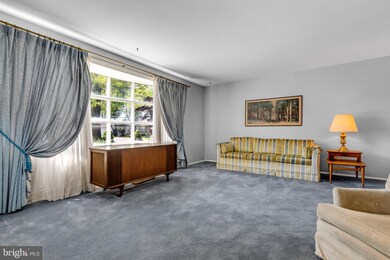
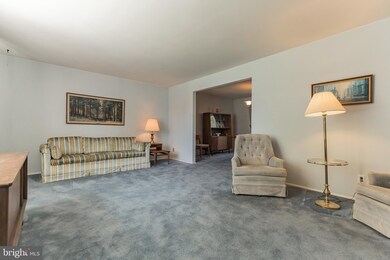
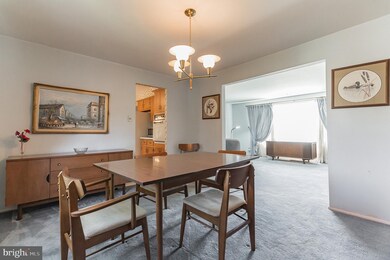
This wonderful home in Old Orchard has so much to offer. It is the first time on the market since it was built in 1964. This is a large home at 2360 square feet. Plus there is a huge 3-season room that is not counted in that number. While most of the home is carpeted - look in the closets to see the color and width of the hardwood floors which are throughout the home. The eat-in kitchen is open to the family room. An all-brick fireplace wall and mantle was a builder upgrade. The laundry room is right off the garage and the 1/2 bath can be accessed from the foyer or the laundry room. The bedrooms are all spacious and the owners built the home with extra walk-in closets. While there are likely some updates the new owners will want to complete, there are wonderful upgrades already done. There is vinyl siding and replacement garage doors. A new HVAC system and hot water heater were installed in 2020. The basement walls were reinforced with straps with a transferrable lifetime warranty for the new owner. The 3 season room addition is so sunny. It significantly increases the living space. It would be a wonderful playroom or game room. There is a show-stopping bay window in the living room and gorgeous azaleas in the front and back yards. Thre is a pool in the yard that was installed in approximately 1988. It has not been used in about 10 years and will likely need some repairs. It has hosted many fun times and at only 5 feet deep the pool is great for volleyball. Imagine the fun gatherings with friends and family with the sunroom and pool. Home is a short walk to Sharp elementary school. Close to Philly, PATCO, and the Shore towns. Home is being sold in 'as is" condition.
Last Agent to Sell the Property
(856) 214-2639 camilo.concepcion@compass.com Compass New Jersey, LLC - Moorestown Listed on: 05/12/2022
Last Buyer's Agent
(844) 552-7444 datacorrect@brightmls.com Non Subscribing Office License #0225194075
We collect this data history from publicly available records. To have your information removed, we recommend requesting removal directly through your county’s website.
Dennis Kain
Century 21 Reilly Realtors
(856) 341-7900
65 Total Sales
3 in Cherry Hill
$318K - $351K Price Range
David Marcantuno
Keller Williams Hometown
(484) 978-8261
202 Total Sales
2 in Cherry Hill
$181K - $645K Price Range
Deborah Valvo
Weichert Realtors-Medford
(856) 644-2273
87 Total Sales
3 in Cherry Hill
$275K - $381K Price Range
Maria Jobes-Hogan
BHHS Fox & Roach-Mt Laurel
(856) 372-4035
101 Total Sales
1 in Cherry Hill
$410,000 Price
Andrea Schilling
Keller Williams Hometown
(267) 310-3162
52 Total Sales
1 in Cherry Hill
$450,000 Price
Bob Kelley
BHHS Fox & Roach-Blue Bell
(484) 978-9734
670 Total Sales
4 in Cherry Hill
$204K - $500K Price Range
We collect this data history from publicly available records. To have your information removed, we recommend requesting removal directly through your county’s website.
| Date | Buyer | Sale Price | Title Company |
|---|---|---|---|
| $425,000 | Surety Title |
We collect this data history from publicly available records. To have your information removed, we recommend requesting removal directly through your county’s website.
| Date | Status | Borrower | Loan Amount |
|---|---|---|---|
| Open | $382,500 |
We collect this data history from publicly available records. To have your information removed, we recommend requesting removal directly through your county’s website.
| Date | Event | Price | List to Sale | Price per Sq Ft |
|---|---|---|---|---|
| 06/15/2022 06/15/22 | Sold | $425,000 | 0.0% | $180 / Sq Ft |
| 05/19/2022 05/19/22 | Pending | -- | -- | -- |
| 05/12/2022 05/12/22 | For Sale | $425,000 | -- | $180 / Sq Ft |
We collect this data history from publicly available records. To have your information removed, we recommend requesting removal directly through your county’s website.
| Year | Tax Paid | Tax Assessment Tax Assessment Total Assessment is a certain percentage of the fair market value that is determined by local assessors to be the total taxable value of land and additions on the property. | Land | Improvement |
|---|---|---|---|---|
| 2026 | $12,312 | $261,900 | $71,100 | $190,800 |
| 2025 | $12,312 | $261,900 | $71,100 | $190,800 |
| 2024 | $11,005 | $261,900 | $71,100 | $190,800 |
| 2023 | $11,005 | $261,900 | $71,100 | $190,800 |
| 2022 | $10,701 | $261,900 | $71,100 | $190,800 |
| 2021 | $10,735 | $261,900 | $71,100 | $190,800 |
| 2020 | $10,604 | $261,900 | $71,100 | $190,800 |
| 2019 | $10,599 | $261,900 | $71,100 | $190,800 |
| 2018 | $10,570 | $261,900 | $71,100 | $190,800 |
| 2017 | $10,426 | $261,900 | $71,100 | $190,800 |
| 2016 | $10,287 | $261,900 | $71,100 | $190,800 |
| 2015 | $9,875 | $261,900 | $71,100 | $190,800 |
| 2014 | $9,762 | $261,900 | $71,100 | $190,800 |
Seller's Agent in 2022
Christine Groble
Compass New Jersey, LLC - Moorestown
(856) 816-0454
61 Total Sales
d
Buyer's Agent in 2022
datacorrect BrightMLS
Non Subscribing Office
Source: Bright MLS
MLS Number: NJCD2025710
APN: 09-00513-22-00009
Disclaimer: Certain information contained herein is derived from information provided by parties other than Homes.com. All information provided is deemed reliable, but is not guaranteed to be accurate and should be independently verified.
The data relating to real estate for sale on this website appears in part through the BRIGHT Internet Data Exchange program, a voluntary cooperative exchange of property listing data between licensed real estate brokerage firms, and is provided by BRIGHT through a licensing agreement.
Listing information is from various brokers who participate in the Bright MLS IDX program and not all listings may be visible on the site.
The property information being provided on or through the website is for the personal, non-commercial use of consumers and such information may not be used for any purpose other than to identify prospective properties consumers may be interested in purchasing.
Some properties which appear for sale on the website may no longer be available because they are for instance, under contract, sold or are no longer being offered for sale.
Property information displayed is deemed reliable but is not guaranteed.
Copyright 2026 Bright MLS, Inc.
Ask me questions while you tour the home.