
Mary Ann Shepard
Monadnock Region Real Estate Group, LLC
(833) 689-0026
62 Total Sales
1 in Conway
$469,000 Price
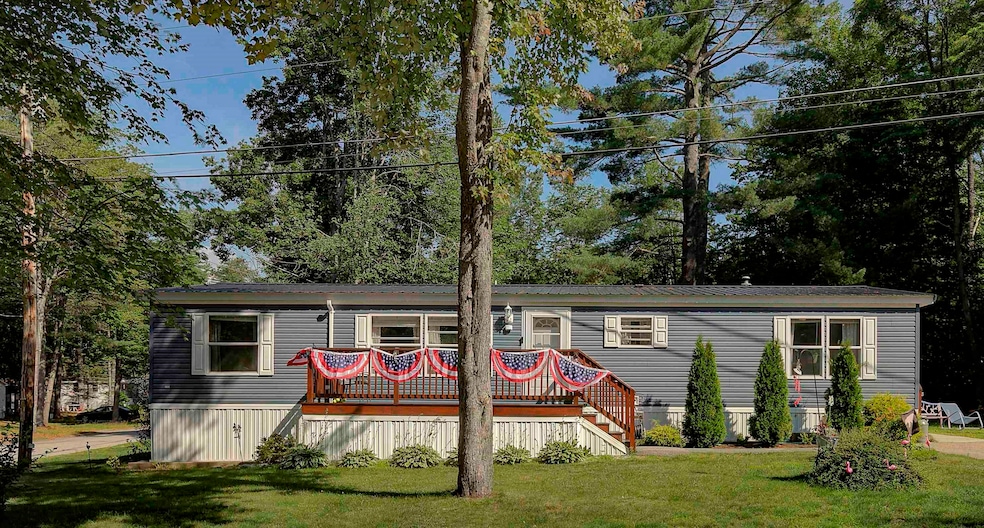

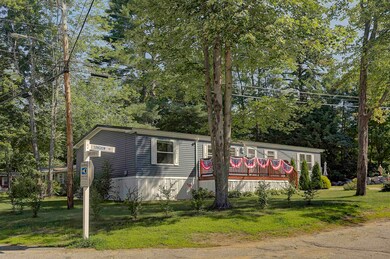
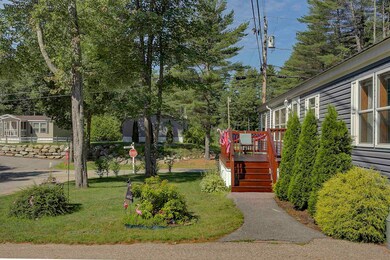
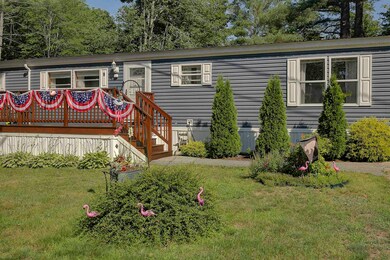
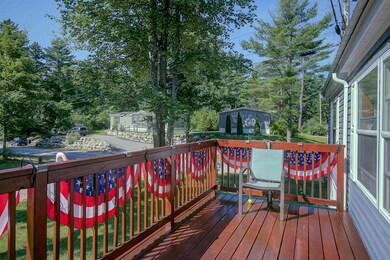
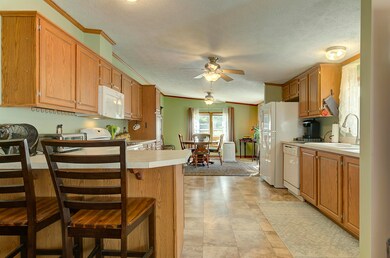
Welcome home to Black Bear Village! This charming home has been lovingly maintained and updated, and is located on a grassy corner lot with mature landscaping. Inside are three bedrooms and two full baths, set within an open and bright floor plan. Step into the home from the elevated front deck into the open kitchen/living/dining area. A multitude of windows allow for natural light, and multiple ceiling fans keep air circulating throughout. The kitchen has a new refrigerator, natural wood cabinets, an eat-in peninsula, and plenty of storage and counter space. The dining nook has room for a large table and bright windows. Enjoy the primary suite that has an ensuite full bathroom. The other two bedrooms are nicely sized, and share the second full bath in the hall. A dedicated laundry room adds convenience to your life. Outside, there’s a newer shed for storing tools and toys. Newer roof, water heater, vinyl floors, plus a new enclosure to cover propane tanks. Residents of Black Bear Village Cooperative enjoy private access to the Saco River, and proximity to both Conway and North Conway Villages.
We collect this data history from publicly available records. To have your information removed, we recommend requesting removal directly through your county’s website.
Mary Ann Shepard
Monadnock Region Real Estate Group, LLC
(833) 689-0026
62 Total Sales
1 in Conway
$469,000 Price
Brenda Maggy
Beach Homes Realty
(207) 337-9917
127 Total Sales
1 in Conway
$425,000 Price
AJ Pappas
eXp Realty LLC
(351) 222-2436
36 Total Sales
1 in Conway
$602,500 Price
Julie Chin
KW Coastal and Lakes & Mountains Realty/N Conway
(855) 443-8990
168 Total Sales
71 in Conway
$10K - $2.1M Price Range
Dylan Tooch
New Space Real Estate, LLC
(888) 618-7559
142 Total Sales
2 in Conway
$330K - $340K Price Range
Crystal Bullerwell
KW Coastal and Lakes & Mountains Realty/Meredith
(844) 955-1511
80 Total Sales
1 in Conway
$110,000 Price
We collect this data history from publicly available records. To have your information removed, we recommend requesting removal directly through your county’s website.
| Date | Buyer | Sale Price | Title Company |
|---|---|---|---|
| -- | -- |
We collect this data history from publicly available records. To have your information removed, we recommend requesting removal directly through your county’s website.
| Date | Status | Borrower | Loan Amount |
|---|---|---|---|
| Open | $124,125 |
We collect this data history from publicly available records. To have your information removed, we recommend requesting removal directly through your county’s website.
| Date | Event | Price | List to Sale | Price per Sq Ft | Prior Sale |
|---|---|---|---|---|---|
| 09/27/2024 09/27/24 | Sold | $165,500 | 0.0% | $109 / Sq Ft | |
| 08/05/2024 08/05/24 | Pending | -- | -- | -- | |
| 07/30/2024 07/30/24 | Price Changed | $165,500 | -7.5% | $109 / Sq Ft | |
| 07/16/2024 07/16/24 | For Sale | $179,000 | +111.8% | $118 / Sq Ft | |
| 06/17/2019 06/17/19 | Sold | $84,500 | -1.6% | $56 / Sq Ft | View Prior Sale |
| 05/22/2019 05/22/19 | Pending | -- | -- | -- | |
| 05/21/2019 05/21/19 | For Sale | $85,900 | -- | $57 / Sq Ft |
We collect this data history from publicly available records. To have your information removed, we recommend requesting removal directly through your county’s website.
| Year | Tax Paid | Tax Assessment Tax Assessment Total Assessment is a certain percentage of the fair market value that is determined by local assessors to be the total taxable value of land and additions on the property. | Land | Improvement |
|---|---|---|---|---|
| 2025 | $2,010 | $162,100 | $0 | $162,100 |
| 2024 | $1,922 | $149,600 | $0 | $149,600 |
| 2023 | $1,783 | $149,600 | $0 | $149,600 |
| 2022 | $1,520 | $78,100 | $0 | $78,100 |
| 2021 | $1,273 | $77,900 | $0 | $77,900 |
| 2020 | $1,430 | $77,900 | $0 | $77,900 |
| 2019 | $1,318 | $76,100 | $0 | $76,100 |
| 2018 | $1,474 | $67,800 | $0 | $67,800 |
| 2017 | $1,355 | $67,800 | $0 | $67,800 |
| 2016 | $1,309 | $67,800 | $0 | $67,800 |
| 2015 | $1,294 | $67,800 | $0 | $67,800 |
| 2014 | $1,279 | $67,800 | $0 | $67,800 |
| 2013 | $1,082 | $60,600 | $0 | $60,600 |
Seller's Agent in 2024
Jennifer McPherson
Pinkham Real Estate
(603) 986-6987
147 Total Sales
Seller's Agent in 2019
Debbie Phaneuf
Black Bear Realty
(603) 986-0335
77 Total Sales
Source: PrimeMLS
MLS Number: 5005234
Disclaimer: Certain information contained herein is derived from information provided by parties other than Homes.com. All information provided is deemed reliable, but is not guaranteed to be accurate and should be independently verified.
Copyright 2026 PrimeMLS, Inc. All rights reserved. This information is deemed reliable, but not guaranteed. The data relating to real estate displayed on this display comes in part from the IDX Program of PrimeMLS. The information being provided is for consumers’ personal, non-commercial use and may not be used for any purpose other than to identify prospective properties consumers may be interested in purchasing.
Ask me questions while you tour the home.