
James Therrien
NextHome Freedom
(866) 338-7147
16 Total Sales
7 in Hampton
$610K - $865K Price Range

Estimated Value: $658,002
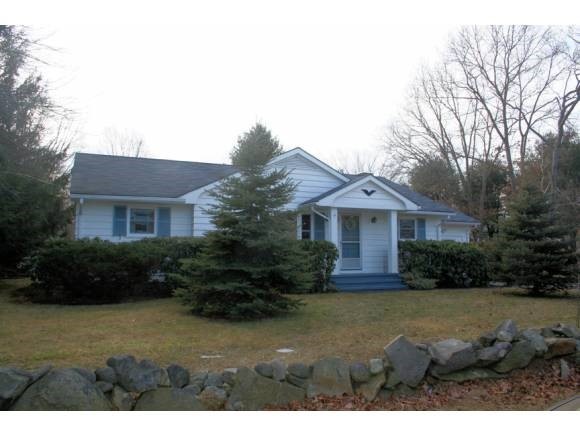
They don't build them like this anymore! Solid 6 room, 2 bedroom ranch with newer roof, windows and paint. Master suite with walk in closet and own bath. Great floor plan with one floor living. All hardwood floors, woodburning fireplace, laundry room, formal living and family rooms. Attached garage has been converted to living area and could be changed back if desired. Nice back yard with patio. Wonderful location between beach and town with easy access to major routes.
Last Agent to Sell the Property
BHG Masiello Hampton License #051539 Listed on: 01/13/2012
We collect this data history from publicly available records. To have your information removed, we recommend requesting removal directly through your county’s website.
James Therrien
NextHome Freedom
(866) 338-7147
16 Total Sales
7 in Hampton
$610K - $865K Price Range
Robyne Harrison
Legacy Properties Sotheby's Int'l Realty
(351) 888-1914
62 Total Sales
2 in Hampton
$600K - $650K Price Range
Lori Warriner
BHHS Verani Londonderry
(855) 496-3494
43 Total Sales
1 in Hampton
$869,900 Price
Bryan Perreira
LAER Realty Partners
(351) 208-9883
137 Total Sales
2 in Hampton
$290K - $949K Price Range
Andrew McAloon
Lamacchia Realty, Inc.
(978) 736-3628
27 Total Sales
2 in Hampton
$663,000 Price Range
Jamie Frontiero
William Raveis Real Estate
(207) 994-8142
91 Total Sales
2 in Hampton
$560K - $760K Price Range
We collect this data history from publicly available records. To have your information removed, we recommend requesting removal directly through your county’s website.
| Date | Buyer | Sale Price | Title Company |
|---|---|---|---|
| $225,000 | -- | ||
| Hebert Armand P | $147,000 | -- |
We collect this data history from publicly available records. To have your information removed, we recommend requesting removal directly through your county’s website.
| Date | Event | Price | List to Sale | Price per Sq Ft |
|---|---|---|---|---|
| 08/07/2012 08/07/12 | Sold | $225,000 | -11.7% | $130 / Sq Ft |
| 07/02/2012 07/02/12 | Pending | -- | -- | -- |
| 01/13/2012 01/13/12 | For Sale | $254,900 | -- | $147 / Sq Ft |
We collect this data history from publicly available records. To have your information removed, we recommend requesting removal directly through your county’s website.
| Year | Tax Paid | Tax Assessment Tax Assessment Total Assessment is a certain percentage of the fair market value that is determined by local assessors to be the total taxable value of land and additions on the property. | Land | Improvement |
|---|---|---|---|---|
| 2025 | $5,761 | $467,600 | $231,000 | $236,600 |
| 2024 | $5,761 | $467,600 | $231,000 | $236,600 |
| 2023 | $5,476 | $326,900 | $154,000 | $172,900 |
| 2022 | $5,178 | $326,900 | $154,000 | $172,900 |
| 2021 | $5,178 | $326,900 | $154,000 | $172,900 |
| 2020 | $5,196 | $326,200 | $154,000 | $172,200 |
| 2019 | $5,222 | $326,200 | $154,000 | $172,200 |
| 2018 | $5,159 | $303,100 | $140,000 | $163,100 |
| 2017 | $4,962 | $303,100 | $140,000 | $163,100 |
| 2016 | $4,874 | $303,100 | $140,000 | $163,100 |
Seller's Agent in 2012
Tracey Boies
BHG Masiello Hampton
(603) 997-1721
109 Total Sales
Buyer's Agent in 2012
Terri Brunette
Carey Giampa, LLC/Rye
(603) 964-7000
18 Total Sales
Source: PrimeMLS
MLS Number: 4123246
APN: HMPT M:128 B:48
Disclaimer: Certain information contained herein is derived from information provided by parties other than Homes.com. All information provided is deemed reliable, but is not guaranteed to be accurate and should be independently verified.
Copyright 2026 PrimeMLS, Inc. All rights reserved. This information is deemed reliable, but not guaranteed. The data relating to real estate displayed on this display comes in part from the IDX Program of PrimeMLS. The information being provided is for consumers’ personal, non-commercial use and may not be used for any purpose other than to identify prospective properties consumers may be interested in purchasing.
Ask me questions while you tour the home.