
Katelyn Ciaramitaro
Responds Quickly
Engel & Volkers By the Sea
(978) 969-9322
27 Total Sales
3 in Rockport
$660K - $1.7M Price Range
Estimated Value: $716,000 - $793,000
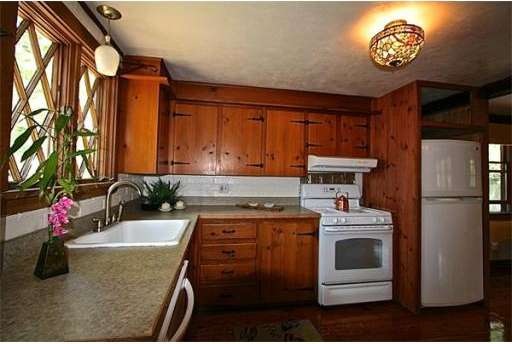
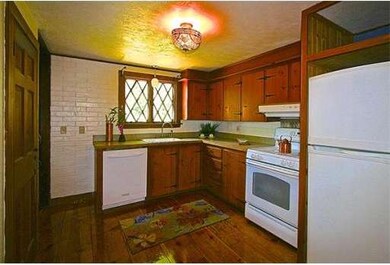
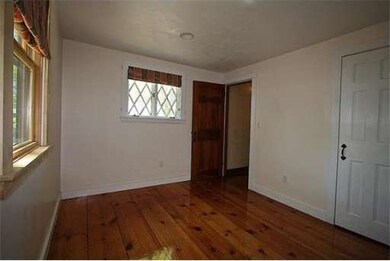
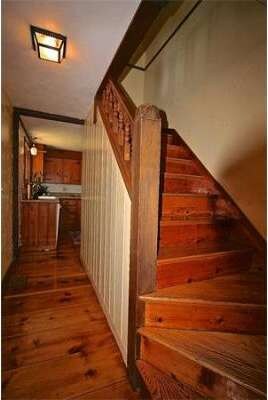
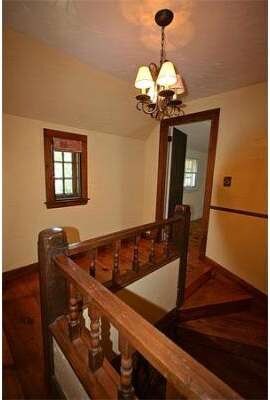
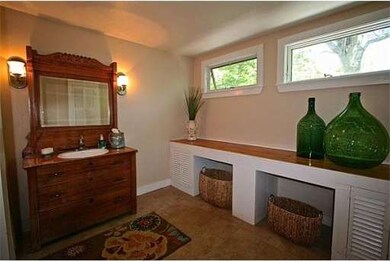
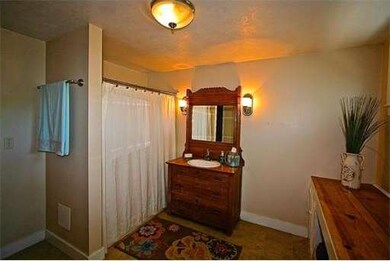
Make this 2-3 bedroom charmer your own and enjoy all that Rockport has to offer this summer and all year long. Darling Saltbox reproduction built in 1959 with materials said to have been reclaimed from the original Old Rockport Town Hall. The lovely wide pumpkin pine flooring, brick fireplace and wood paneling are just a few of the features that create a feeling of warmth and comfort the moment one enters through the the beautiful antique front door. Superior location convenient to downtown, Old Garden Beach and Rockport schools. The finished lower level adds extra space for relaxation or recreation. Located on a pretty corner lot with small barn/garden shed and private patio. Open House Sunday, June 29 11-2.
Last Agent to Sell the Property
Julie Fariel
J. Barrett & Company License #449537518 Listed on: 06/03/2014
Last Buyer's Agent
Kimberly Arntsen
J. Barrett & Company
Home Type
Single Family
Year Built
1959
Lot Details
7,841 Sq Ft Lot
We collect this data history from publicly available records. To have your information removed, we recommend requesting removal directly through your county’s website.
Katelyn Ciaramitaro
Engel & Volkers By the Sea
(978) 969-9322
27 Total Sales
3 in Rockport
$660K - $1.7M Price Range
Rosa Rescigno
Mango Realty, Inc.
(781) 417-5628
7 Total Sales
5 in Rockport
$370K - $1.6M Price Range
Wendy Willis
Keller Williams Realty Evolution
(978) 997-7748
112 Total Sales
1 in Rockport
$1,806,272 Price
George Needham
GLN & Company, LLC
(978) 736-2304
25 Total Sales
1 in Rockport
$660,000 Price
Assunta Palomba
Mango Realty, Inc.
(857) 305-4635
56 Total Sales
1 in Rockport
$477,000 Price
Mary Kelly
Century 21 Property Central Inc.
(339) 229-6334
90 Total Sales
1 in Rockport
$2,895,000 Price
We collect this data history from publicly available records. To have your information removed, we recommend requesting removal directly through your county’s website.
| Date | Buyer | Sale Price | Title Company |
|---|---|---|---|
| $337,000 | -- |
We collect this data history from publicly available records. To have your information removed, we recommend requesting removal directly through your county’s website.
| Year | Tax Paid | Tax Assessment Tax Assessment Total Assessment is a certain percentage of the fair market value that is determined by local assessors to be the total taxable value of land and additions on the property. | Land | Improvement |
|---|---|---|---|---|
| 2025 | $5,772 | $658,900 | $327,000 | $331,900 |
| 2024 | $5,358 | $636,300 | $311,900 | $324,400 |
| 2023 | $5,288 | $560,800 | $288,400 | $272,400 |
| 2022 | $5,170 | $526,500 | $291,100 | $235,400 |
| 2021 | $4,846 | $497,500 | $277,200 | $220,300 |
| 2020 | $4,028 | $398,800 | $233,500 | $165,300 |
| 2019 | $3,852 | $390,700 | $227,600 | $163,100 |
| 2018 | $3,794 | $375,300 | $217,700 | $157,600 |
| 2017 | $3,756 | $333,000 | $197,500 | $135,500 |
| 2016 | $3,683 | $327,400 | $191,900 | $135,500 |
| 2015 | $3,590 | $326,400 | $191,900 | $134,500 |
| 2014 | $3,406 | $302,200 | $174,400 | $127,800 |
JF
Seller's Agent in 2014
Julie Fariel
J. Barrett & Company
KA
Buyer's Agent in 2014
Kimberly Arntsen
J. Barrett & Company
Source: MLS Property Information Network (MLS PIN)
MLS Number: 71691621
APN: ROCK-000023-000000-000027C
Disclaimer: Certain information contained herein is derived from information provided by parties other than Homes.com. All information provided is deemed reliable, but is not guaranteed to be accurate and should be independently verified.
The property listing data and information, or the Images, set forth herein were provided to MLS Property Information Network, Inc. from third party sources, including sellers, lessors and public records, and were compiled by MLS Property Information Network, Inc. The property listing data and information, and the Images, are for the personal, non-commercial use of consumers having a good faith interest in purchasing or leasing listed properties of the type displayed to them and may not be used for any purpose other than to identify prospective properties which such consumers may have a good faith interest in purchasing or leasing. MLS Property Information Network, Inc. and its subscribers disclaim any and all representations and warranties as to the accuracy of the property listing data and information, or as to the accuracy of any of the Images, set forth herein.
Ask me questions while you tour the home.