
Michael Page
LAER Realty Partners
(351) 208-1250
103 Total Sales
1 in Hudson
$750,000 Price
Estimated Value: $606,000
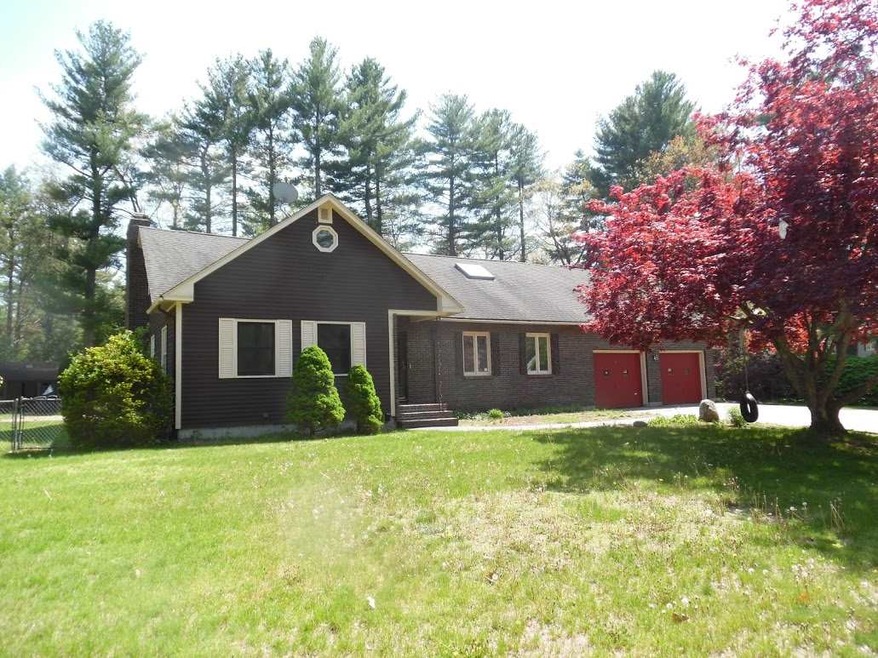
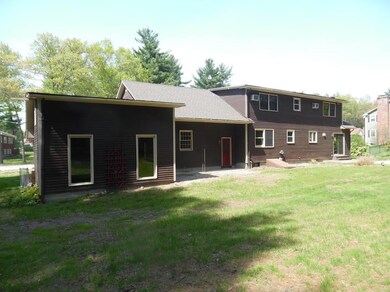
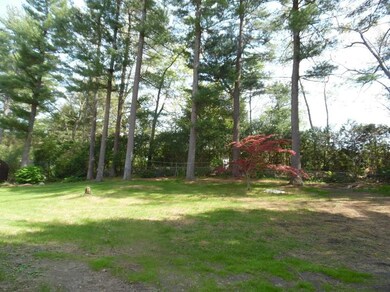
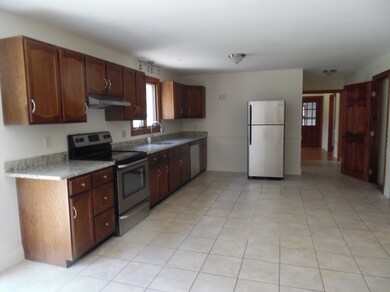
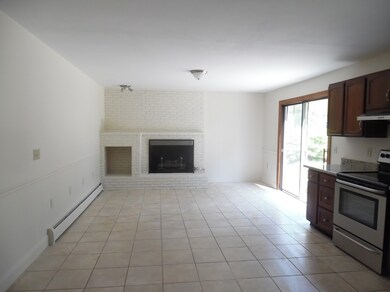
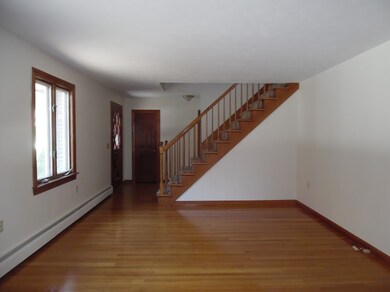
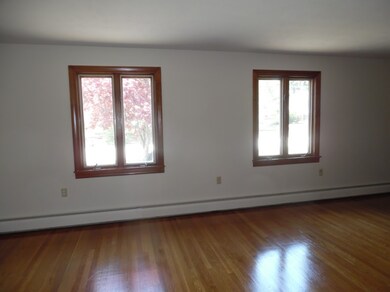
Beautiful cape with level lot in easy access commuter area offering flexible floor plan, open concept, gleaming hardwood floors, fireplaced family room with sliders to back yard, open kitchen with new stainless appliances, granite counters and tile floors, huge living room, finished lower level, fresh paint and carpets, attached garage and more! Contact Cheryl Waitt's Homes of NH Team at: YourTeam@homesofnhrealty.com or call 603.437.4447 today!
Last Agent to Sell the Property
Homes of New Hampshire Realty LLC License #003575 Listed on: 05/18/2017
Michael Page
LAER Realty Partners
(351) 208-1250
103 Total Sales
1 in Hudson
$750,000 Price
Karen R. Brown
RE/MAX Innovative Properties
(351) 208-1975
100 Total Sales
2 in Hudson
$475K - $597K Price Range
Jim Serino
Coldwell Banker Realty
(833) 657-4492
54 Total Sales
4 in Hudson
$200K - $565K Price Range
Heidy Gisler
Keller Williams Realty Success
(781) 782-2883
59 Total Sales
2 in Hudson
$215K - $460K Price Range
Crystal Ashman
Apex Real Estate
(855) 801-5811
88 Total Sales
3 in Hudson
$240K - $535K Price Range
Debbie Collyns
Keller Williams Gateway Realty/Salem
(877) 719-0667
83 Total Sales
3 in Hudson
$85K - $460K Price Range
We collect this data history from publicly available records. To have your information removed, we recommend requesting removal directly through your county’s website.
| Date | Event | Price | List to Sale | Price per Sq Ft |
|---|---|---|---|---|
| 08/18/2017 08/18/17 | Sold | $333,000 | 0.0% | $143 / Sq Ft |
| 08/18/2017 08/18/17 | Off Market | $333,000 | -- | -- |
| 08/10/2017 08/10/17 | Off Market | $333,000 | -- | -- |
| 08/07/2017 08/07/17 | Pending | -- | -- | -- |
| 06/20/2017 06/20/17 | Pending | -- | -- | -- |
| 06/09/2017 06/09/17 | Price Changed | $337,500 | -4.9% | $145 / Sq Ft |
| 05/18/2017 05/18/17 | For Sale | $355,000 | -- | $152 / Sq Ft |
Seller's Agent in 2017
Cheryl Waitt
Homes of New Hampshire Realty LLC
(603) 235-5521
67 Total Sales
AC
Buyer's Agent in 2017
Anna Colletta
Curtis & Colletta Realty Associates
(978) 761-4756
4 Total Sales
Source: PrimeMLS
MLS Number: 4607170
APN: HDSO M:148 B:059 L:000
Disclaimer: Certain information contained herein is derived from information provided by parties other than Homes.com. All information provided is deemed reliable, but is not guaranteed to be accurate and should be independently verified.
Copyright 2026 PrimeMLS, Inc. All rights reserved. This information is deemed reliable, but not guaranteed. The data relating to real estate displayed on this display comes in part from the IDX Program of PrimeMLS. The information being provided is for consumers’ personal, non-commercial use and may not be used for any purpose other than to identify prospective properties consumers may be interested in purchasing.
Ask me questions while you tour the home.