
Michelle Mulholland
REMAX Revolution
(401) 398-5690
34 Total Sales
1 in Thornton
$487,000 Price
Estimated Value: $369,000 - $427,983
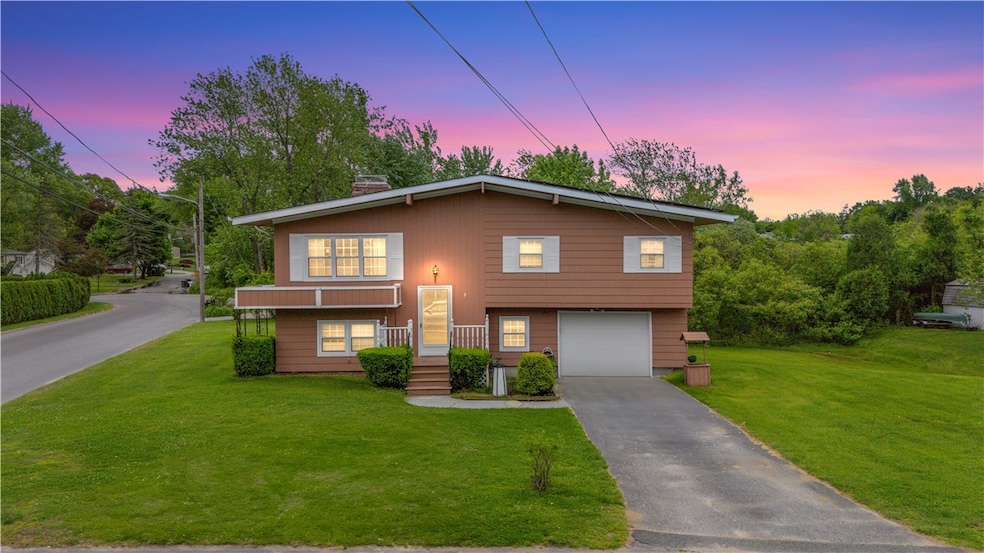
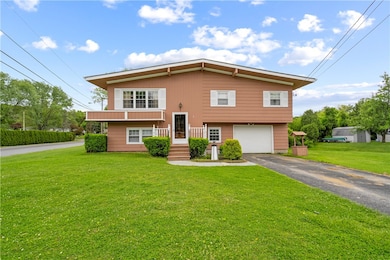
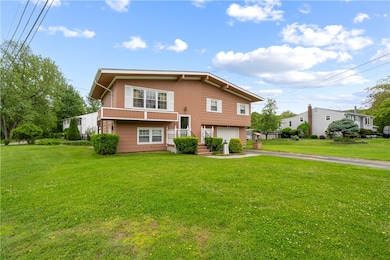
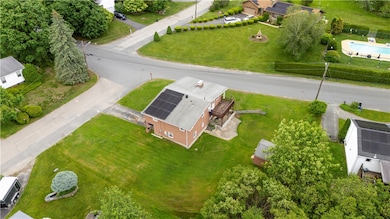
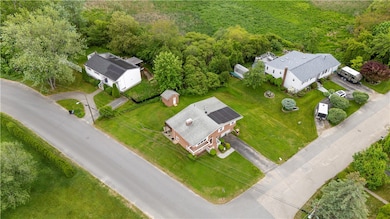
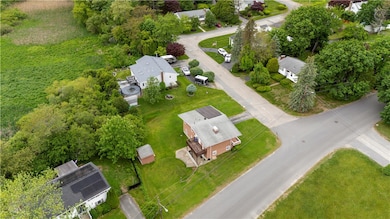
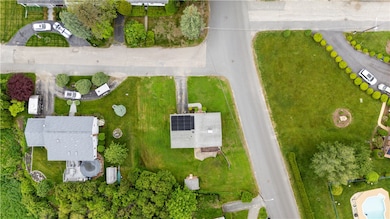
Welcome to 9 Melody Lane, a well-maintained 3-bedroom, 2-bath raised ranch in the sought-after Lafazia Estates neighborhood of Johnston. With 1,661 sq ft of living space, this home offers hardwood flooring, a spacious living room with a wood-burning fireplace, and a rare built-in brick oven that's perfect for pizza night! The kitchen opens to a deck overlooking the backyard, offering great outdoor space for relaxing or entertaining. Two generously sized bedrooms with double closets and a full bath complete the main level. The fully finished lower level includes a second full bath and two flex rooms with closets ideal for a home office, guest suite, or playroom. Additional features include an attached one-car garage, a shed for extra storage, public sewer connection, blown-in insulation, and exterior hookups for a generator (generator negotiable). Located just minutes from shopping, dining, highways, and local schools, this home provides a convenient lifestyle in a quiet, established community. This property offers comfort, space, and character. Sale is subject to seller finding suitable housing--SELLERS ARE UNDER AGREEMENT ON SUBJECT PROPERTY. SOLAR TO BE PAID OFF AT CLOSING
Last Agent to Sell the Property
Smith and Oak Real Estate Co. License #RES.0049774 Listed on: 05/22/2025
Last Buyer's Agent
Smith and Oak Real Estate Co. License #RES.0049774 Listed on: 05/22/2025
We collect this data history from publicly available records. To have your information removed, we recommend requesting removal directly through your county’s website.
Michelle Mulholland
REMAX Revolution
(401) 398-5690
34 Total Sales
1 in Thornton
$487,000 Price
Allen Gammons
BHHS Commonwealth Real Estate
(401) 208-0582
383 Total Sales
1 in Thornton
$1,650,000 Price
Valerie Girouard
REMAX Revolution
(401) 214-9707
75 Total Sales
1 in Thornton
$290,000 Price
Joel Grispino
Drawbridge Realty
(401) 681-8112
54 Total Sales
1 in Thornton
$522,000 Price
Remi Lanoie
Yorway Realty
(401) 406-8889
108 Total Sales
4 in Thornton
$200K - $600K Price Range
Steven O'Bryan
Real Broker, LLC
(401) 543-2059
51 Total Sales
1 in Thornton
$535,000 Price
We collect this data history from publicly available records. To have your information removed, we recommend requesting removal directly through your county’s website.
| Date | Buyer | Sale Price | Title Company |
|---|---|---|---|
| $375,000 | -- | ||
| Hayden Ann M | $245,000 | -- |
We collect this data history from publicly available records. To have your information removed, we recommend requesting removal directly through your county’s website.
| Date | Status | Borrower | Loan Amount |
|---|---|---|---|
| Previous Owner | $106,000 | ||
| Previous Owner | Fitzpatrick Joseph E | $60,000 |
We collect this data history from publicly available records. To have your information removed, we recommend requesting removal directly through your county’s website.
| Date | Event | Price | List to Sale | Price per Sq Ft |
|---|---|---|---|---|
| 08/19/2025 08/19/25 | Sold | $375,000 | -2.6% | $226 / Sq Ft |
| 06/30/2025 06/30/25 | Pending | -- | -- | -- |
| 06/26/2025 06/26/25 | Price Changed | $385,000 | -3.7% | $232 / Sq Ft |
| 06/15/2025 06/15/25 | Price Changed | $399,900 | -2.4% | $241 / Sq Ft |
| 05/31/2025 05/31/25 | Price Changed | $409,900 | -3.6% | $247 / Sq Ft |
| 05/22/2025 05/22/25 | For Sale | $425,000 | -- | $256 / Sq Ft |
We collect this data history from publicly available records. To have your information removed, we recommend requesting removal directly through your county’s website.
| Year | Tax Paid | Tax Assessment Tax Assessment Total Assessment is a certain percentage of the fair market value that is determined by local assessors to be the total taxable value of land and additions on the property. | Land | Improvement |
|---|---|---|---|---|
| 2025 | $4,588 | $293,700 | $80,700 | $213,000 |
| 2024 | $4,494 | $293,700 | $80,700 | $213,000 |
| 2023 | $4,494 | $293,700 | $80,700 | $213,000 |
| 2022 | $4,471 | $192,400 | $59,700 | $132,700 |
| 2021 | $4,471 | $192,400 | $59,700 | $132,700 |
| 2018 | $4,335 | $157,700 | $44,500 | $113,200 |
| 2016 | $5,736 | $157,700 | $44,500 | $113,200 |
| 2015 | $4,233 | $146,000 | $44,900 | $101,100 |
| 2014 | $4,198 | $146,000 | $44,900 | $101,100 |
| 2013 | $4,198 | $146,000 | $44,900 | $101,100 |
Seller's Agent in 2025
Devon Urena
Smith and Oak Real Estate Co.
(774) 469-4436
1 in this area
16 Total Sales
Seller Co-Listing Agent in 2025
S & O Rhode Island Group
Smith and Oak Real Estate Co.
(855) 638-7698
1 in this area
74 Total Sales
Source: State-Wide MLS
MLS Number: 1385701
APN: JOHN-000006-000000-000102
Disclaimer: Certain information contained herein is derived from information provided by parties other than Homes.com. All information provided is deemed reliable, but is not guaranteed to be accurate and should be independently verified.
IDX information is provided exclusively for personal, non-commercial use, and may not be used for any purpose other than to identify prospective properties consumers may be interested in purchasing. Information is deemed reliable but not guaranteed.
Copyright © 2026 State-Wide MLS, Inc. All rights reserved.
Ask me questions while you tour the home.