
Jason Smart
(603) 665-0766
51 Total Sales
2 in Hudson
$425K - $599K Price Range
Estimated Value: $451,000
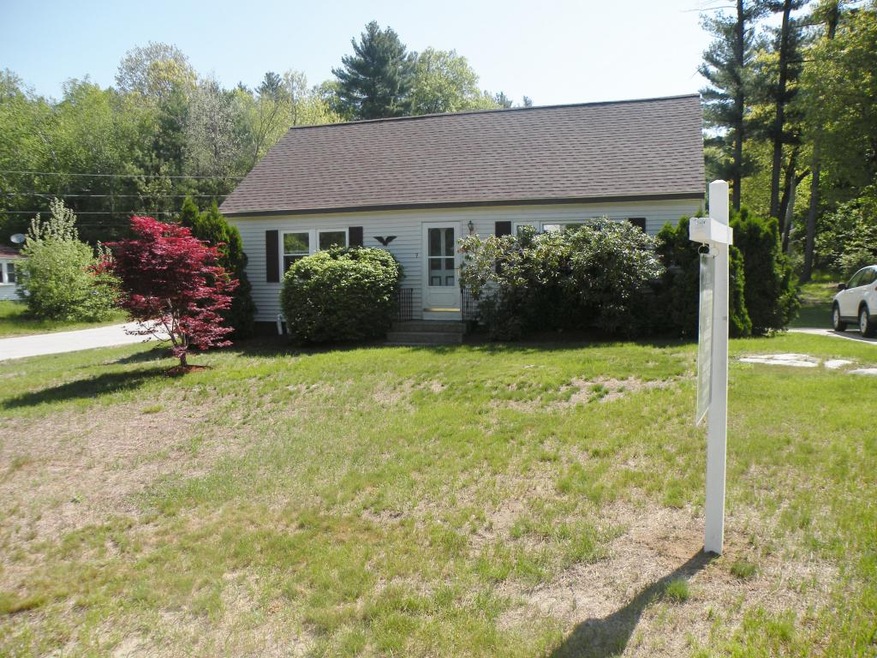
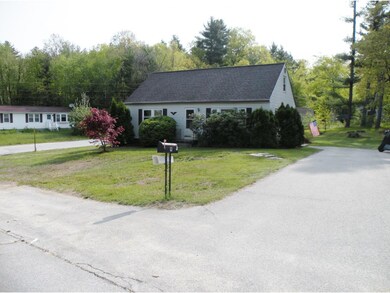
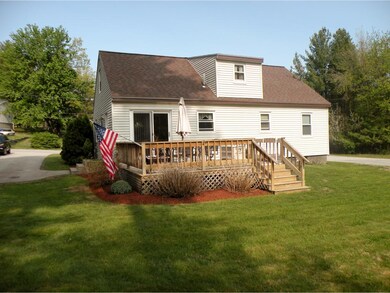
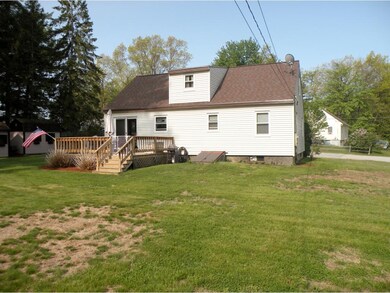
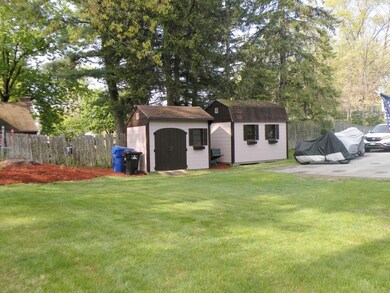
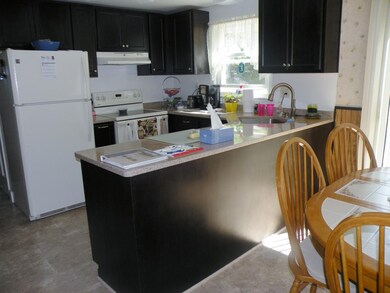
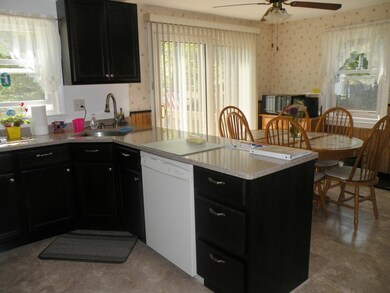
Back on Market - This adorable 4 bedroom cape is ready to move into. On a large corner lot with 2 sheds. Many upgrades to include kitchen with quartz countertop, appliances, flooring, newpro windows, front & back doors & new bulkhead. There is a first floor master bedroom. Has an A dormer for future expansion of a bath. This home is wired for a generator. Easy commuting location and close to schools. This one won't last long.
Last Agent to Sell the Property
Marlene Belmore
BHG Masiello Nashua License #003751 Listed on: 05/20/2016
Jason Smart
(603) 665-0766
51 Total Sales
2 in Hudson
$425K - $599K Price Range
ABODE TEAM
EXP Realty
(855) 944-1159
104 Total Sales
2 in Hudson
$470K - $525K Price Range
Andrea Delahunty
Lamacchia Realty, Inc.
(855) 708-1162
163 Total Sales
2 in Hudson
$465K - $556K Price Range
Andrea Dillon
LAER Realty Partners
(351) 277-3345
42 Total Sales
1 in Hudson
$225,000 Price
Renee Tsoukalas
Distinctive Properties LLC
(781) 570-5527
19 Total Sales
1 in Hudson
$775,000 Price
Nadine Pelletier
Coldwell Banker Realty Bedford NH
(833) 541-9786
62 Total Sales
6 in Hudson
$89K - $633K Price Range
We collect this data history from publicly available records. To have your information removed, we recommend requesting removal directly through your county’s website.
| Date | Event | Price | List to Sale | Price per Sq Ft |
|---|---|---|---|---|
| 08/04/2016 08/04/16 | Sold | $250,000 | 0.0% | $183 / Sq Ft |
| 07/02/2016 07/02/16 | Pending | -- | -- | -- |
| 05/20/2016 05/20/16 | For Sale | $250,000 | -- | $183 / Sq Ft |
MB
Seller's Agent in 2016
Marlene Belmore
BHG Masiello Nashua
JA
Buyer's Agent in 2016
Jennifer Adams
Manning Williams Agency
(603) 486-9293
2 Total Sales
Source: PrimeMLS
MLS Number: 4491527
APN: HDSO M:183 B:117 L:000
Disclaimer: Certain information contained herein is derived from information provided by parties other than Homes.com. All information provided is deemed reliable, but is not guaranteed to be accurate and should be independently verified.
Copyright 2026 PrimeMLS, Inc. All rights reserved. This information is deemed reliable, but not guaranteed. The data relating to real estate displayed on this display comes in part from the IDX Program of PrimeMLS. The information being provided is for consumers’ personal, non-commercial use and may not be used for any purpose other than to identify prospective properties consumers may be interested in purchasing.
Ask me questions while you tour the home.