NOT LISTED FOR SALE

9 Mount Heinen Boise, ID 83716

Boise Area

Estimated Value: $962,000 - $1,089,000

3 Beds
3 Baths
2,834 Sq Ft
$359/Sq Ft Est. Value

Sale Details

Date Sold: October 14, 2025

Current estimated payment $6,633 / mo

13 Days on Market

Highlights

  • RV Access or Parking
  • Recreation Room
  • Great Room
  • Property Near a Canyon
  • Main Floor Primary Bedroom
  • Granite Countertops

About This Home

As of October 2025

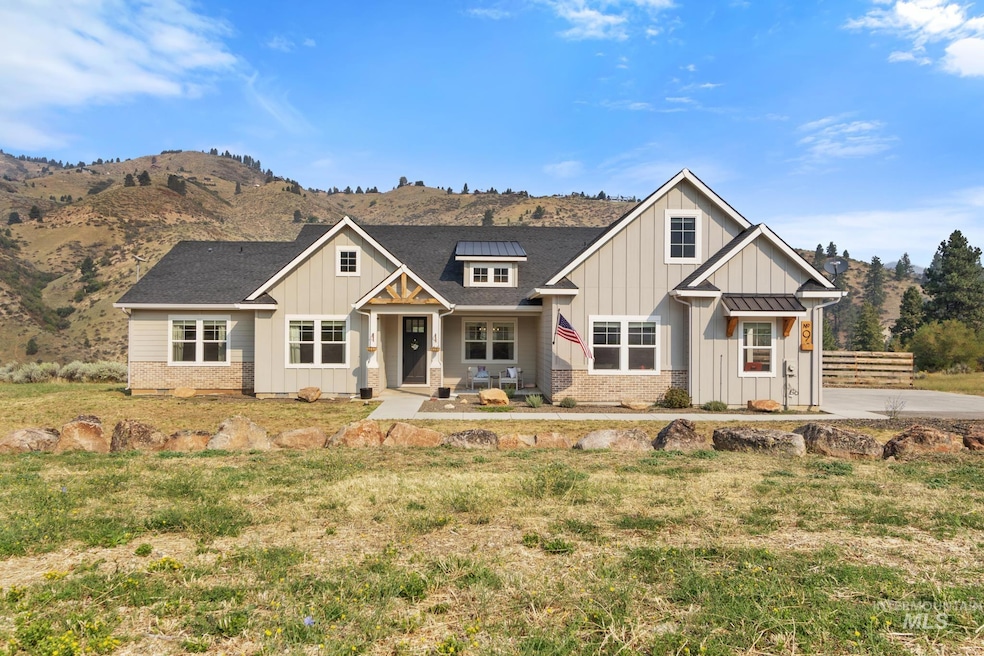
Welcome to this beautifully designed custom home, perfectly nestled on over 2ac of Idaho landscape surrounded by breathtaking views & year-round outdoor recreation. This property offers Adventure—just minutes from Lucky Peak, Boise shopping & nearby hot springs. Step inside to discover an open & thoughtful floor plan featuring 3 bedrooms, 2.5 bathrooms, a dedicated den or optional 4th bedroom & a large upstairs bonus room complete with a kitchenette—ideal for entertaining, guests, or multi-generational living. The heart of the home is a gourmet kitchen, showcasing a stunning island, custom floor-to-ceiling cabinetry & a generous pantry. The open-concept main level flows effortlessly into a cozy living space, perfect for gathering. Retreat to the luxurious master suite with a spa-inspired bathroom with dual vanities, a walk-in shower & spacious walk-in closet. Outdoor living is equally impressive with a covered patio where you will appreciate frequent sightings of elk, deer, and birds in a serene setting.

Last Agent to Sell the Property

Amanda Callahan

Victory Realty Brokerage Phone: 208-412-5598 Listed on: 09/10/2025

Co-Listed By

Tianna Owens

Victory Realty Brokerage Phone: 208-412-5598

Last Buyer's Agent

Lindsay Normandin

Silvercreek Realty Group

Silvercreek Realty Group

Range of Values:

--
Value Increase
--
Percent Increase
--
Adjusted for Inflation
Collateral Analytics

Collateral Analytics Collateral Analytics AVMs (Automated Valuation Model) employ a number of statistical approaches combined with neighborhood-specific comparable selection guarantees the most up-to-date and precise valuations.

Not Available

Collateral Analytics does not have data for the current month. Please view the chart for historical values.

ICE

ICE Mortgage Technology ICE Mortgage Technology’s AVM (Automated Valuation Model) is a state-of-the-art online residential property valuation tool that provides a quick and accurate estimate of the value of almost any home in the U.S.

Not Available

ICE Mortgage Technology does not have data for the current month. Please view the chart for historical values.

First American

First American First American Data & Analytics’ next-generation AVM combines unrivaled data assets with a blended ensemble of valuation models to produce highly accurate, reliable valuations you can trust.

Not Available

First American does not have data for the current month. Please view the chart for historical values.

Quantarium

Quantarium Quantarium’s valuation service, repeatedly proven the industry’s most accurate and comprehensive, is supercharged with a self-learning and auto-tuning AI engine that continually becomes smarter and more accurate as it processes daily inputs from the industry’s leading RE data lake.

Not Available

Quantarium does not have data for the current month. Please view the chart for historical values.

Average Value
Not Available
List Price
Sold Price
Create a Home Valuation Report for This Property
The Home Valuation Report is an in-depth analysis detailing your home's value as well as a comparison with similar homes in the area

Home Details

Home Type

  • Single Family

Est. Annual Taxes

  • $2,097

Year Built

  • Built in 2019

Lot Details

  • 2.02 Acre Lot
  • Property fronts a private road
  • Property Near a Canyon
  • Dog Run
  • Sprinkler System

HOA Fees

  • $21 Monthly HOA Fees

Parking

  • 3 Car Attached Garage
  • Driveway
  • Open Parking
  • RV Access or Parking

Home Design

  • Brick Exterior Construction
  • Frame Construction
  • Composition Roof
  • HardiePlank Type
  • Masonry

Interior Spaces

  • 2,834 Sq Ft Home
  • Self Contained Fireplace Unit Or Insert
  • Gas Fireplace
  • Great Room
  • Family Room
  • Den
  • Recreation Room
  • Tile Flooring
  • Crawl Space
  • Property Views

Kitchen

  • Built-In Double Oven
  • Built-In Range
  • Microwave
  • Dishwasher
  • Kitchen Island
  • Granite Countertops
  • Quartz Countertops
  • Disposal

Bedrooms and Bathrooms

  • 3 Main Level Bedrooms
  • Primary Bedroom on Main
  • Split Bedroom Floorplan
  • En-Suite Primary Bedroom
  • Walk-In Closet
  • 3 Bathrooms
  • Double Vanity

Outdoor Features

  • Covered Patio or Porch
  • Outdoor Storage

Schools

  • Idaho City Elementary And Middle School
  • Idaho City High School

Utilities

  • Forced Air Heating and Cooling System
  • Heating System Uses Propane
  • Well
  • Gas Water Heater
  • Water Softener is Owned
  • Septic Tank

Listing and Financial Details

  • Assessor Parcel Number RP002040020210

Home Details

Home Type

Single Family

Est. Annual Taxes

$2,097

Year Built

Built in 2019

Lot Details

2.02 Acres

HOA Fees

$21 per month

Parking

3

Listing Details

  • Year Built: 2019
  • Property Sub Type: Single Family w/ Acreage
  • Prop. Type: Residential
  • Lot Size Acres: 2.02
  • Road Frontage Type: Private Road
  • Road Surface Type: Paved
  • Co List Office Phone: 208-412-5598
  • Ownership: Fee Simple
  • Subdivision Name: Canyon Creek Ranch
  • Above Grade Finished Sq Ft: 2834
  • Carport Y N: No
  • Garage Yn: Yes
  • Unit Levels: Single w/ Upstairs Bonus Room
  • Attribution Contact: 208-412-5598
  • Special Features: None

Interior Features

  • Heating: Forced Air, Propane
  • Room Bedroom2 Level: Main
  • Master Bedroom Master Bedroom Level: Main
  • Room Bedroom3 Level: Main
  • Appliances: Gas Water Heater, Dishwasher, Disposal, Double Oven, Microwave, Oven/Range Built-In, Refrigerator, Water Softener Owned, Gas Range
  • Total Bedrooms: 3
  • Fireplace Features: One, Gas, Insert
  • Fireplaces: 1
  • Fireplace: Yes
  • Flooring: Tile
  • Interior Amenities: Bath-Master, Bed-Master Main Level, Guest Room, Split Bedroom, Den/Office, Family Room, Great Room, Rec/Bonus, Double Vanity, Walk-In Closet(s), Pantry, Kitchen Island, Granite Counters, Quartz Counters
  • Living Area: 2834
  • Main Level Bathrooms: 2
  • Main Level Bedrooms: 3

Exterior Features

  • Roof: Composition
  • Construction Type: Brick, Frame, Masonry, HardiPlank Type
  • Foundation Details: Crawl Space
  • Other Structures: Storage Shed
  • Patio And Porch Features: Covered Patio/Deck

Garage/Parking

  • Attached Garage: Yes
  • Covered Parking Spaces: 3
  • Garage Spaces: 3
  • Open Parking: Yes
  • Parking Features: Attached, RV Access/Parking, Finished Driveway
  • Total Parking Spaces: 3

Utilities

  • Cooling: Central Air
  • Sewer: Septic Tank
  • Water Source: Well
  • Cooling Y N: Yes
  • Heating Yn: Yes

Condo/Co-op/Association

  • Association Fee: 250
  • Association Fee Frequency: Annually
  • Association: Yes

Schools

  • Elementary School: Idaho City
  • Junior High Dist: Basin School District #72
  • High School: Idaho City
  • Middle Or Junior School: Idaho City

Lot Info

  • Lot Features: 1 - 4.99 AC, Dog Run, R.V. Parking, Views, Canyon Rim, Auto Sprinkler System
  • Parcel Number: RP002040020210
  • Current Use: Single Family
  • Land Lease: No
  • Lot Size Sq Ft: 87991.2

Tax Info

  • Tax Year: 2024
  • Tax Annual Amount: 2096.72

Multi Family

  • Above Grade Finished Area Units: Square Feet

Property History

We collect this data history from publicly available records. To have your information removed, we recommend requesting removal directly through your county’s website.

Date Event Price List to Sale Price per Sq Ft
10/14/2025 10/14/25 Sold -- -- --
09/23/2025 09/23/25 Pending -- -- --
09/10/2025 09/10/25 For Sale $989,000 -- $349 / Sq Ft
Source: Intermountain MLS

Agents Affiliated with this Home

  • Section Image
  • Section Image
  • Section Image
  • Section Image
See All Agents

Map

Source: Intermountain MLS

MLS Number: 98961131

Intermountain MLS

APN: 002040020210

Your Personal Tour Guide

Ask me questions while you tour the home.