NOT LISTED FOR SALE

9 Mountain Lion Ln Capon Bridge, WV 26711

3 Beds
2 Baths
1,000 Sq Ft
2.5 Acre Lot

Highlights

  • Rambler Architecture
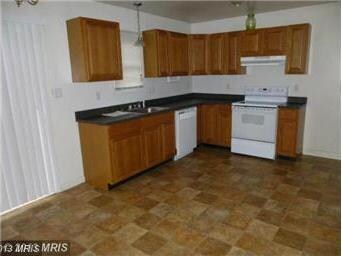
  • Combination Kitchen and Dining Room
  • Baseboard Heating
  • Living Room
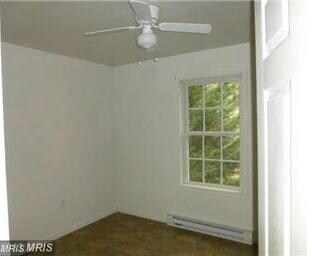
  • Ceiling Fan

About This Home

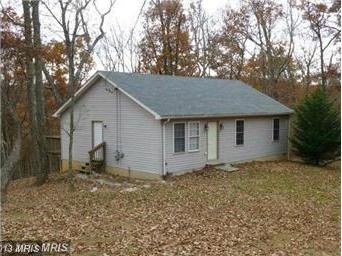
CALL NOW TO SEE THIS PRICED TO SELL THREE BEDROOM TWO BATHROOM , ONE LEVEL RANCH STYLE HOME ON 2.5 ACRES IN CABIN AT CAPON BRIDGE SUBDIVISION. THERE IS A 37 ACRE HUNTING PRESERVE FOR THE HOMEOWNERS.

Last Agent to Sell the Property

Susan Miller

(304) 822-5527 creekside@citlink.net Creekside Realty, Inc. License #0225076705 Listed on: 12/31/2013

Last Buyer's Agent

Stephen Malone

(703) 669-0099 kwrickc@gmail.com Keller Williams Realty

Keller Williams Realty
Create a Home Valuation Report for This Property
The Home Valuation Report is an in-depth analysis detailing your home's value as well as a comparison with similar homes in the area

Home Details

Home Type

  • Single Family

Year Built

  • Built in 2005

Lot Details

  • 2.5 Acre Lot
  • Property is zoned 101

HOA Fees

  • $7 Monthly HOA Fees

Parking

  • Off-Street Parking

Home Design

  • Rambler Architecture
  • Vinyl Siding

Interior Spaces

  • 1,000 Sq Ft Home
  • Property has 1 Level
  • Ceiling Fan
  • Living Room
  • Combination Kitchen and Dining Room

Kitchen

  • Stove
  • Dishwasher

Bedrooms and Bathrooms

  • 3 Main Level Bedrooms
  • 2 Full Bathrooms

Utilities

  • Cooling Available
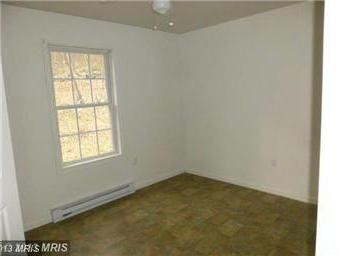
  • Baseboard Heating
  • Well
  • Electric Water Heater
  • Septic Tank

Community Details

  • Cabin At Capon Bridge Subdivision

Home Details

Home Type

Single Family

Year Built

Built in 2005

Lot Details

2.5 Acres

HOA Fees

$7 per month

Listing Details

  • Property Type: Residential
  • Structure Type: Detached
  • Architectural Style: Ranch/Rambler
  • Ownership: Fee Simple
  • Inclusions: Parking Included In ListPrice,Parking Included In SalePrice
  • New Construction: No
  • Story List: Lower 1, Lower 2, Main, Upper 1, Upper 2
  • Year Built: 2005
  • Special Features: None
  • Property Sub Type: Detached

Interior Features

  • Appliances: Dishwasher, Refrigerator, Stove
  • Interior Amenities: Combination Kitchen/Dining
  • Fireplace: No
  • Levels Count: 1
  • Room List: Living Room, Primary Bedroom, Bedroom 2, Bedroom 3, Kitchen
  • Basement: No
  • Living Area Units: Square Feet
  • Total Sq Ft: 1000
  • Living Area Sq Ft: 1000
  • Price Per Sq Ft: 89.50
  • Above Grade Finished Sq Ft: 1000
  • Above Grade Finished Area Units: Square Feet

Beds/Baths

  • Bedrooms: 3
  • Main Level Bedrooms: 3
  • Total Bathrooms: 2
  • Full Bathrooms: 2
  • Main Level Bathrooms: 2.00
  • Main Level Full Bathrooms: 2

Exterior Features

  • Other Structures: Above Grade
  • Construction Materials: Vinyl Siding
  • Construction Completed: No
  • Water Access: No
  • Waterfront: No
  • Water Oriented: No
  • Pool: No Pool
  • Tidal Water: No
  • Water View: No

Garage/Parking

  • Garage: No
  • Type Of Parking: Off Street

Utilities

  • Central Air Conditioning: No
  • Cooling Fuel: Electric
  • Cooling Type: Ceiling Fan(s)
  • Heating Fuel: Electric
  • Heating Type: Baseboard
  • Heating: Yes
  • Hot Water: Electric
  • Sewer/Septic System: Septic Exists
  • Water Source: Well

Condo/Co-op/Association

  • HOA Fees: 85.00
  • HOA Fee Frequency: Annually
  • Condo Co-Op Association: No
  • HOA: Yes

Lot Info

  • Lot Size Acres: 2.50
  • Lot Size Area: 108900
  • Lot Size Units: Square Feet
  • Lot Sq Ft: 108900.00
  • Zoning: 101

Rental Info

  • Vacation Rental: No

Tax Info

  • Assessor Parcel Number: XXXX

Agents Affiliated with this Home

  • Section Image
  • Section Image
See All Agents

Map

Source: Bright MLS

MLS Number: 1003791810

Bright MLS
Your Personal Tour Guide

Ask me questions while you tour the home.