NOT LISTED FOR SALE

9 N3592 Vernon, AZ 85940

3 Beds
2 Baths
1,680 Sq Ft
1.66 Acre Lot

Sale Details

Date Sold: March 3, 2025

Last sale price $424,000 $252 Per Sq Ft

34 Days on Market

Highlights

  • Horses Allowed On Property
  • Covered Deck
  • Vaulted Ceiling
  • Panoramic View
  • Living Room with Fireplace
  • No HOA

About This Home

As of March 2025

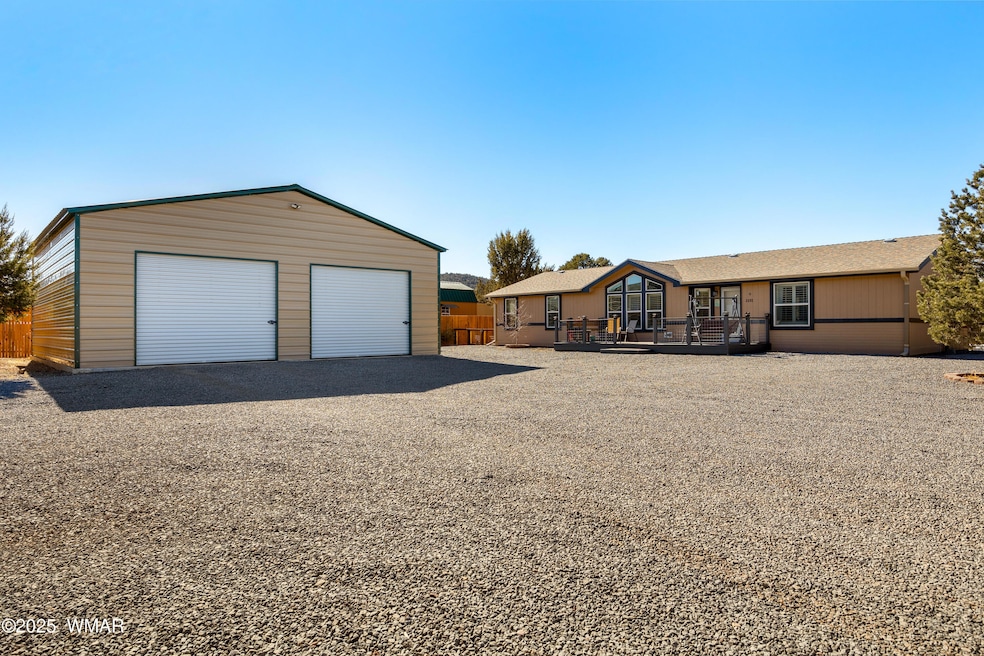
You will be impressed with this meticulously maintained 3 bedroom/2bath home and property! As you drive up to the property you notice how the owners have taken great pride on the expanded rock driveway and parking, 2 car carport and recently completed oversized 2 car garage, RV parking w/ electric and 2 sheds for all the extras! Before walking through the front door, you notice the care the sellers have taken on the trex decking and the outside of the home. Once inside you are greeted with warm colors, beautiful flooring, plantation wood shutters, large living room and a well-appointed chef's kitchen with plenty of cabinets and countertops. The primary bedroom & bathroom will give you a place to recharge from a busy day relaxing on the back covered porch enjoying the wildlife and nature.

Last Agent to Sell the Property

Debra Schultz

Mountain Retreat Realty Experts, LLC - Lakeside License #SA659797000 Listed on: 01/28/2025

Last Buyer's Agent

Brian Kersting

Results Realty License #SA704739000

Property Details

Home Type

  • Manufactured Home

Est. Annual Taxes

  • $349

Year Built

  • Built in 2015

Lot Details

  • 1.66 Acre Lot
  • Property fronts a private road
  • Partially Fenced Property
  • Landscaped with Trees

Home Design

  • Stem Wall Foundation
  • Pitched Roof
  • Shingle Roof

Interior Spaces

  • 1,680 Sq Ft Home
  • 1-Story Property
  • Vaulted Ceiling
  • Skylights
  • Double Pane Windows
  • Living Room with Fireplace
  • Combination Kitchen and Dining Room
  • Laminate Flooring
  • Panoramic Views
  • Fire and Smoke Detector

Kitchen

  • Electric Range
  • Microwave
  • Dishwasher
  • Disposal

Bedrooms and Bathrooms

  • 3 Bedrooms
  • Split Bedroom Floorplan
  • 2 Bathrooms
  • Double Vanity
  • Bathtub with Shower
  • Shower

Parking

  • 2 Car Detached Garage
  • 2 Detached Carport Spaces

Utilities

  • Forced Air Heating System
  • Pellet Stove burns compressed wood to generate heat
  • Separate Meters
  • Electric Water Heater
  • Septic System

Additional Features

  • Covered Deck
  • Horses Allowed On Property
  • Manufactured Home

Community Details

  • No Home Owners Association

Listing and Financial Details

  • Assessor Parcel Number 106-54-009V

Property Details

Home Type

Manufactured Home

Est. Annual Taxes

$349

Year Built

Built in 2015

Lot Details

1.66 Acres

Listing Details

  • Additional Parcels YN: No
  • Estimated Number of Acres: 1.66
  • Estimated Sq Ft: 1680.00
  • Assessor Parcel Number: 106-54-009V
  • Bathroom Features: Double Vanity, Full Bath, Shower, Tub/Shower
  • Directions: Two directions 1st is the quickest & easiest.1. From the 60 turn left on CR 3148 (set odometer at zero) drive down 3148 for 1.4 miles take a left where the 2 Brokerage signs redirectionals and small American flags) stay on gravel road around until you see the house and sign on your left.2.From the 60 turn left on 3148, left on 3323, right on 3309, right on 3592 to the property on the right.
  • Fireplace Wood Stove: Pellet
  • Fireplace Woodstove2: In Living Room, Pellet Stove
  • Garage Carport Carport Detached: 2
  • Garage Carport Garage Detached: 2
  • Listing Member Name: Debra D Schultz
  • Listing Office Short Id: mtnrrexperts
  • Manufactured Style: Double Wide
  • O W C: No
  • Property Adjoins: Private
  • Property Boundary: Partly Fenced
  • Prop. Type: Residential
  • Residential Type: Manufactured/Mobile
  • Selling Member Short Id: BriKer
  • Selling Office Short Id: RESUREAL
  • Building Style: Single Level
  • Subdivision Neighborhood: Vernon Unsubdivided
  • To Show Keysafe Serial Number: 2285517
  • Trees On Property: Yes
  • Utilities Available Metered Water Provider: YES
  • Year Built: 2015
  • Special Features: None
  • Property Sub Type: MobileManufactured

Interior Features

  • Floor Covering: Laminate
  • Total Bathrooms: 2.00
  • Total Bedrooms: 3
  • Eating Area: Kitchen/Dining Room Combo
  • Interior Amenities: Dual Pane Windows, Master Bedroom Down, Sky Lights, Smoke Detector, Split Bedroom, Vaulted Ceiling
  • Kitchen Features: Built-In Dishwasher, Disposal, Electric Range, Microwave, Pantry

Exterior Features

  • Exterior Construction: Manufactured
  • Exterior Features: Deck, Deck - Covered, In the Trees, Landscaped, Other Building, Panoramic View
  • Foundation: Stemwall
  • Horses Allowed On Property: Yes
  • Road Maintenance: County, Private Maintained Road
  • Roof: Pitched, Shingle

Garage/Parking

  • Carport: Yes
  • Garage Spaces: Yes

Utilities

  • Heating: Forced Air, Pellet
  • Power Available: Yes
  • Sewer Available: No
  • Utilities Available: APS, Electric - Individual Metered, Metered Water, Septic
  • Water Available: Yes
  • Water Heater: Electric

Condo/Co-op/Association

  • HOA: No

Fee Information

  • Taxes: 348.76

Schools

  • School District: Vernon

Tax Info

  • Year: 2023
Create a Home Valuation Report for This Property
The Home Valuation Report is an in-depth analysis detailing your home's value as well as a comparison with similar homes in the area

Property History

We collect this data history from publicly available records. To have your information removed, we recommend requesting removal directly through your county’s website.

Date Event Price List to Sale Price per Sq Ft Prior Sale
03/03/2025 03/03/25 Sold $424,000 0.0% $252 / Sq Ft
01/28/2025 01/28/25 For Sale $424,000 +21.1% $252 / Sq Ft
10/28/2022 10/28/22 Sold $350,000 0.0% $206 / Sq Ft View Prior Sale
08/30/2022 08/30/22 Off Market $350,000 -- --
08/11/2022 08/11/22 For Sale $349,900 -- $206 / Sq Ft
Source: White Mountain Association of REALTORS®

Agents Affiliated with this Home

  • Section Image
  • Section Image
  • Section Image
  • Section Image
See All Agents

Map

Source: White Mountain Association of REALTORS®

MLS Number: 254293

White Mountain Association of REALTORS®
Your Personal Tour Guide

Ask me questions while you tour the home.