
Jennifer Gorman-Smith
RE/MAX Properties
(401) 652-6277
68 Total Sales
1 in Globe District
$25,000 Price
Estimated Value: $246,000 - $313,921
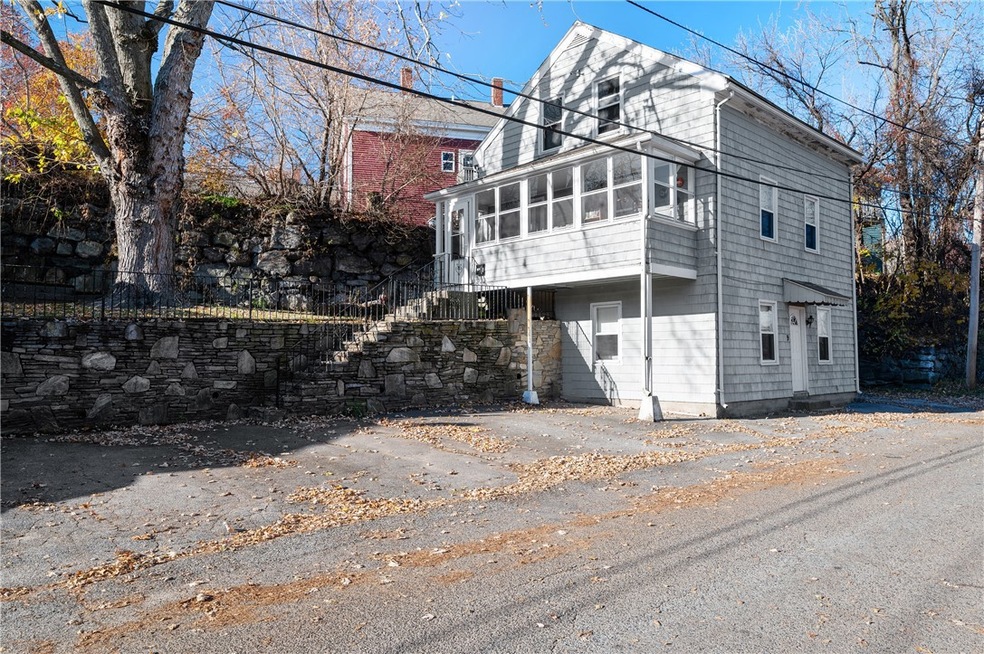
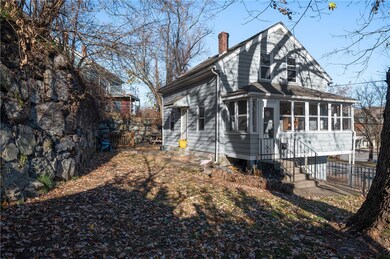
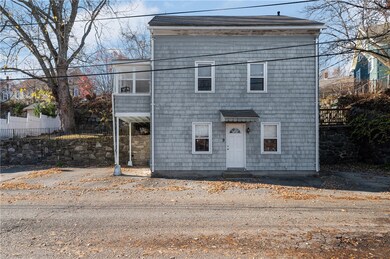
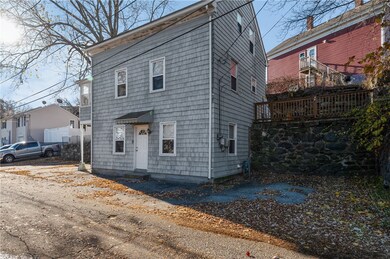
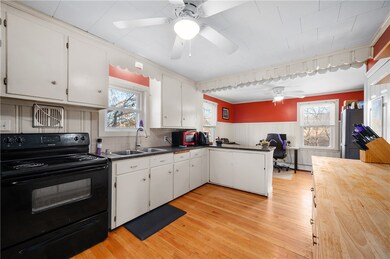
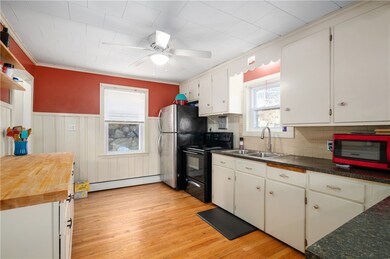
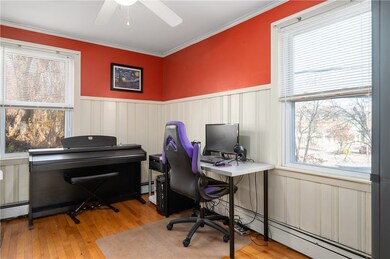
Great location near all amenities in this 2 bed (possible 3/city has listed as 3) home nestled on a side street. The two beds and 1 bath are in the upper level of this bungalow/cape style home. First floor offers a living room, dining area and kitchen as well as a lovely sun porch. Fenced in back yard with deck, several off street parking spots and a full walk out basement that is very ready for finish work and offers the expansion space for a 3rd bedroom or fantastic extra living space! May need to go conventional, 203K or cash due to some peeling paint on the exterior. Come see what this home has to offer!
We collect this data history from publicly available records. To have your information removed, we recommend requesting removal directly through your county’s website.
Jennifer Gorman-Smith
RE/MAX Properties
(401) 652-6277
68 Total Sales
1 in Globe District
$25,000 Price
James Luth
HERE Realty
(401) 648-6012
87 Total Sales
1 in Globe District
$975,000 Price
The Realpro Group
REALPRO by The Water
(401) 240-4724
333 Total Sales
3 in Globe District
$280K - $378K Price Range
Rexford Henderson
REMAX Revolution
(401) 425-3068
33 Total Sales
1 in Globe District
$365,000 Price
Yvonne Sousa
LoKation Real Estate
(401) 645-4299
158 Total Sales
6 in Globe District
$245K - $396K Price Range
Corina Bonenfant
Keller Williams Elite
(774) 341-4733
46 Total Sales
1 in Globe District
$485,000 Price
We collect this data history from publicly available records. To have your information removed, we recommend requesting removal directly through your county’s website.
| Date | Buyer | Sale Price | Title Company |
|---|---|---|---|
| $220,000 | None Available | ||
| Stapp Michael A | $120,000 | -- | |
| Chattman Daniel | $81,000 | -- |
We collect this data history from publicly available records. To have your information removed, we recommend requesting removal directly through your county’s website.
| Date | Status | Borrower | Loan Amount |
|---|---|---|---|
| Open | $11,000 | ||
| Open | Plante Amanda L | $212,657 | |
| Previous Owner | Stapp Michael A | $5,041 | |
| Previous Owner | Stapp Michael A | $116,400 | |
| Closed | Stapp Michael A | $3,600 | |
| Previous Owner | Nickerson Jessica | $21,000 | |
| Closed | Nickerson Jessica | $140,000 | |
| Previous Owner | Sylvestre Jessica | $28,000 | |
| Previous Owner | Sylvestre Jessica | $112,000 | |
| Previous Owner | Chattman Daniel | $83,204 |
We collect this data history from publicly available records. To have your information removed, we recommend requesting removal directly through your county’s website.
| Date | Event | Price | List to Sale | Price per Sq Ft | Prior Sale |
|---|---|---|---|---|---|
| 01/25/2022 01/25/22 | Sold | $220,000 | +2.3% | $185 / Sq Ft | |
| 12/26/2021 12/26/21 | Pending | -- | -- | -- | |
| 11/29/2021 11/29/21 | For Sale | $215,000 | +79.2% | $181 / Sq Ft | |
| 09/01/2015 09/01/15 | Sold | $120,000 | -4.0% | $77 / Sq Ft | View Prior Sale |
| 08/02/2015 08/02/15 | Pending | -- | -- | -- | |
| 06/21/2015 06/21/15 | For Sale | $125,000 | -- | $80 / Sq Ft |
We collect this data history from publicly available records. To have your information removed, we recommend requesting removal directly through your county’s website.
| Year | Tax Paid | Tax Assessment Tax Assessment Total Assessment is a certain percentage of the fair market value that is determined by local assessors to be the total taxable value of land and additions on the property. | Land | Improvement |
|---|---|---|---|---|
| 2025 | $2,993 | $266,500 | $81,300 | $185,200 |
| 2024 | $3,053 | $210,000 | $82,800 | $127,200 |
| 2023 | $2,936 | $210,000 | $82,800 | $127,200 |
| 2022 | $2,936 | $210,000 | $82,800 | $127,200 |
| 2021 | $2,667 | $112,300 | $33,500 | $78,800 |
| 2020 | $2,695 | $112,300 | $33,500 | $78,800 |
| 2018 | $2,704 | $112,300 | $33,500 | $78,800 |
| 2017 | $3,001 | $99,700 | $36,900 | $62,800 |
| 2016 | $3,174 | $99,700 | $36,900 | $62,800 |
| 2015 | $3,647 | $99,700 | $36,900 | $62,800 |
| 2014 | $2,430 | $96,600 | $40,600 | $56,000 |
Seller's Agent in 2022
Scott McGee
RE/MAX Properties
(401) 639-2906
20 in this area
924 Total Sales
Seller Co-Listing Agent in 2022
Kristen Moore
RE/MAX Properties
(401) 413-6907
1 in this area
138 Total Sales
Buyer's Agent in 2022
Nathan Clark
Your Home Sold Guaranteed, NCT
(401) 232-8301
22 in this area
2,009 Total Sales
TR
Seller's Agent in 2015
The Richard Team
RE/MAX South County
MR
Seller Co-Listing Agent in 2015
Michelle Richard
RISE REC
Source: State-Wide MLS
MLS Number: 1299232
APN: WOON-000010B-000439-000082
Disclaimer: Certain information contained herein is derived from information provided by parties other than Homes.com. All information provided is deemed reliable, but is not guaranteed to be accurate and should be independently verified.
IDX information is provided exclusively for personal, non-commercial use, and may not be used for any purpose other than to identify prospective properties consumers may be interested in purchasing. Information is deemed reliable but not guaranteed.
Copyright © 2026 State-Wide MLS, Inc. All rights reserved.
Ask me questions while you tour the home.