
Iris Meyer
William Raveis Real Estate
(475) 241-7909
35 Total Sales
16 in Cheshire
$175K - $1.5M Price Range
Estimated Value: $747,313
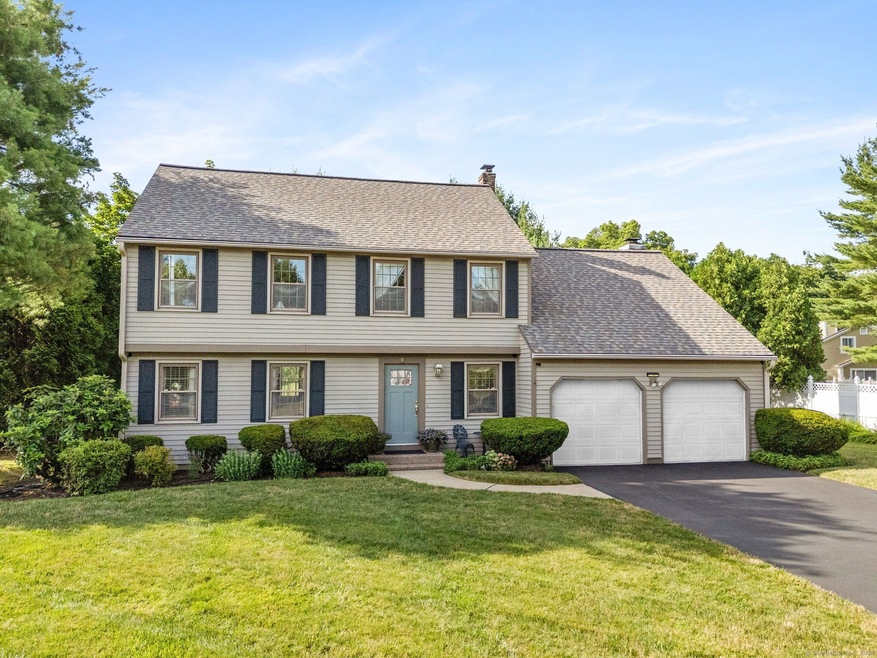
Nestled in the sought-after Strathmore Woods neighborhood, this impeccably maintained home offers unparalleled charm and functionality. Featuring five bedrooms, including a versatile fifth bedroom that currently serves as a home office, it is perfect for both living and working. The interior is tastefully updated with hardwood floors throughout most of the home and a delightful heated sunroom that provides a tranquil retreat, not accounted for in the square footage. A spacious rec room on the lower level offers additional space for entertainment or relaxation. Outside, a new patio and deck create inviting outdoor spaces, ideal for enjoying the serene surroundings and hosting gatherings. Adding to its allure, a nearby path leads directly to Bartlem Recreation area, offering convenient access to a large playground and town pool, perfect for outings and recreational activities. This home represents the epitome of modern comfort and stylish living in a highly desirable location. Homeowner's Association Fee covers lawn maintenance and snow removal in common space areas only.
Last Agent to Sell the Property
Calcagni Real Estate License #RES.0636860 Listed on: 07/09/2024
Iris Meyer
William Raveis Real Estate
(475) 241-7909
35 Total Sales
16 in Cheshire
$175K - $1.5M Price Range
Adriana Morrell
Higgins Group Real Estate
(475) 239-2943
170 Total Sales
1 in Cheshire
$766,000 Price
Wojtek Borowski
Pearce Real Estate
(475) 234-4250
186 Total Sales
1 in Cheshire
$400,000 Price
Lisa Daniele
William Raveis Real Estate
(475) 267-0454
63 Total Sales
1 in Cheshire
$488,400 Price
Mike 'Mr. Z' Zerbini
IMT Realty
(860) 791-4925
28 Total Sales
2 in Cheshire
$585K - $645K Price Range
Alicia Hale
Coldwell Banker Realty
(475) 882-6549
46 Total Sales
1 in Cheshire
$676,400 Price
We collect this data history from publicly available records. To have your information removed, we recommend requesting removal directly through your county’s website.
| Date | Event | Price | List to Sale | Price per Sq Ft |
|---|---|---|---|---|
| 08/28/2024 08/28/24 | Sold | $680,000 | +8.0% | $304 / Sq Ft |
| 07/29/2024 07/29/24 | Pending | -- | -- | -- |
| 07/11/2024 07/11/24 | For Sale | $629,900 | -- | $282 / Sq Ft |
We collect this data history from publicly available records. To have your information removed, we recommend requesting removal directly through your county’s website.
| Year | Tax Paid | Tax Assessment Tax Assessment Total Assessment is a certain percentage of the fair market value that is determined by local assessors to be the total taxable value of land and additions on the property. | Land | Improvement |
|---|---|---|---|---|
| 2025 | $10,188 | $342,580 | $91,980 | $250,600 |
| 2024 | $9,407 | $342,580 | $91,980 | $250,600 |
| 2023 | $9,052 | $257,960 | $91,960 | $166,000 |
| 2022 | $8,853 | $257,960 | $91,960 | $166,000 |
| 2021 | $8,698 | $257,960 | $91,960 | $166,000 |
| 2020 | $8,569 | $257,960 | $91,960 | $166,000 |
| 2019 | $8,569 | $257,960 | $91,960 | $166,000 |
| 2018 | $8,505 | $260,720 | $92,570 | $168,150 |
| 2017 | $8,327 | $260,720 | $92,570 | $168,150 |
| 2016 | $8,001 | $260,720 | $92,570 | $168,150 |
| 2015 | $8,001 | $260,720 | $92,570 | $168,150 |
| 2014 | $7,887 | $260,720 | $92,570 | $168,150 |
Seller's Agent in 2024
Sally Smirnoff
Calcagni Real Estate
(203) 671-4106
53 Total Sales
Buyer's Agent in 2024
Danielle Dube
RE/MAX
(860) 830-1986
171 Total Sales
Source: SmartMLS
MLS Number: 24030021
APN: CHES-000071-000128
Disclaimer: Certain information contained herein is derived from information provided by parties other than Homes.com. All information provided is deemed reliable, but is not guaranteed to be accurate and should be independently verified.
IDX information is provided exclusively for personal, non-commercial use, and may not be used for any purpose other than to identify prospective properties consumers may be interested in purchasing. Information is deemed reliable but not guaranteed.
Ask me questions while you tour the home.