
Margretta Fischer
Wohler Realty Group
(802) 944-4455
239 Total Sales
1 in Ludlow
$498,100 Price
Estimated Value: $910,320
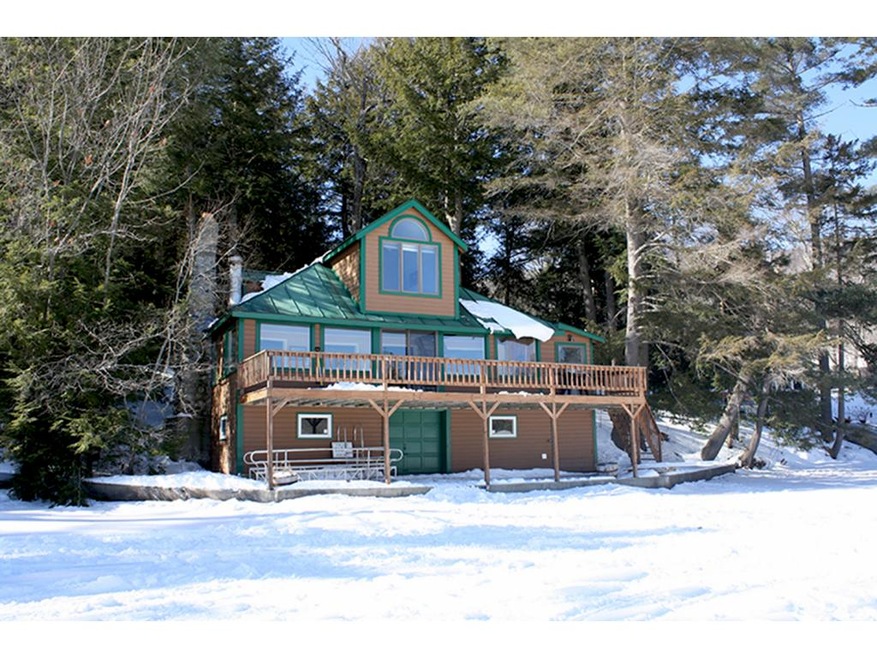
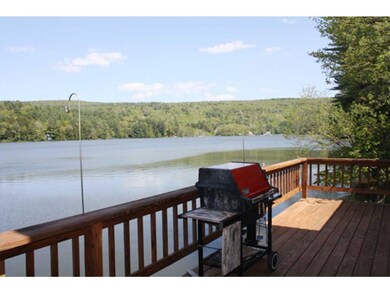
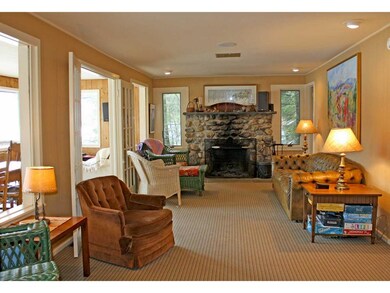
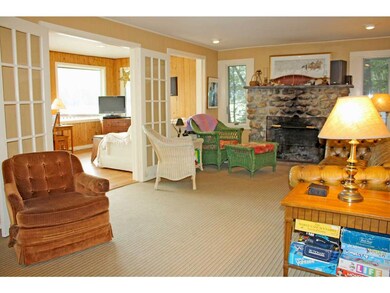
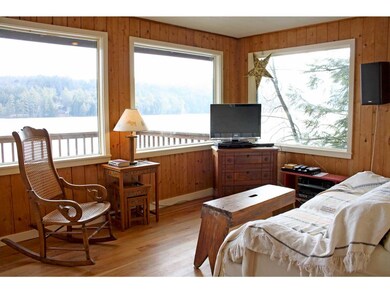
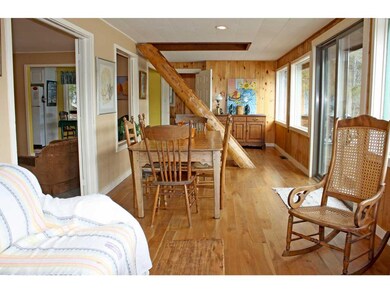
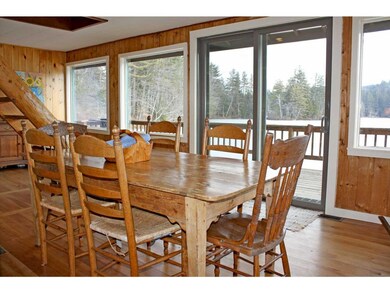
A charming cottage that was lovingly converted into a year round vacation home. Plenty of parking, a stone path leads past the outdoor hot tub to the houseâs covered entry. Once inside, youâll feel the hominess and warmth this house exudes. A spacious mud room for collecting all your families âgearâ is key. Huge views from the open living areas out to the main body of Lake Rescue fill the room with light. The deck sits right at waterâs edge where you can watch the kids jump into the deep water frontage. One highlight of the house is the beautiful stone fireplace in the living room, a show stopper. Two bedrooms on the main level and a larger suite upstairs that can be used to sleep additional friends and family. The lower level is used for storage and mechanicals. Donât miss this great year round home.
Last Agent to Sell the Property
Patricia Davis
Mary W. Davis Realtor & Assoc., Inc. License #081.0003646 Listed on: 03/14/2016
We collect this data history from publicly available records. To have your information removed, we recommend requesting removal directly through your county’s website.
Margretta Fischer
Wohler Realty Group
(802) 944-4455
239 Total Sales
1 in Ludlow
$498,100 Price
Alison Cummings
Cummings & Co
(802) 797-7769
82 Total Sales
1 in Ludlow
$437,500 Price
John Napier
TPW Real Estate
(860) 898-1358
19 Total Sales
4 in Ludlow
$85K - $1.3M Price Range
Lisa Kelley
Cummings & Co
(802) 499-2954
143 Total Sales
15 in Ludlow
$90K - $765K Price Range
Lauren Behm
Berkshire Hathaway HomeServices Stratton Home
(802) 992-8423
48 Total Sales
1 in Ludlow
$725,000 Price
Jaime Durell
BHHS Verani Upper Valley
(339) 444-0372
124 Total Sales
1 in Ludlow
$370,000 Price
We collect this data history from publicly available records. To have your information removed, we recommend requesting removal directly through your county’s website.
| Date | Buyer | Sale Price | Title Company |
|---|---|---|---|
| $431,000 | -- | ||
| $550,000 | -- |
We collect this data history from publicly available records. To have your information removed, we recommend requesting removal directly through your county’s website.
| Date | Event | Price | List to Sale | Price per Sq Ft |
|---|---|---|---|---|
| 05/04/2016 05/04/16 | Sold | $431,000 | -8.1% | $263 / Sq Ft |
| 03/26/2016 03/26/16 | Pending | -- | -- | -- |
| 03/14/2016 03/14/16 | For Sale | $469,000 | -- | $286 / Sq Ft |
We collect this data history from publicly available records. To have your information removed, we recommend requesting removal directly through your county’s website.
| Year | Tax Paid | Tax Assessment Tax Assessment Total Assessment is a certain percentage of the fair market value that is determined by local assessors to be the total taxable value of land and additions on the property. | Land | Improvement |
|---|---|---|---|---|
| 2025 | $10,338 | $560,000 | $421,300 | $138,700 |
| 2024 | $11,794 | $560,000 | $421,300 | $138,700 |
| 2023 | $8,917 | $560,000 | $421,300 | $138,700 |
| 2022 | $10,242 | $560,000 | $421,300 | $138,700 |
| 2021 | $10,491 | $560,000 | $421,300 | $138,700 |
| 2020 | $9,648 | $481,300 | $357,800 | $123,500 |
| 2019 | $0 | $481,300 | $357,800 | $123,500 |
| 2018 | $0 | $481,300 | $357,800 | $123,500 |
| 2017 | $0 | $481,300 | $357,800 | $123,500 |
| 2016 | $0 | $537,100 | $357,800 | $179,300 |
| 2015 | -- | $5,371 | $0 | $0 |
| 2014 | -- | $5,371 | $0 | $0 |
| 2013 | -- | $5,371 | $0 | $0 |
P
Seller's Agent in 2016
Patricia Davis
Mary W. Davis Realtor & Assoc., Inc.
Seller Co-Listing Agent in 2016
Joseph Karl
William Raveis Real Estate Vermont Properties
(802) 353-5454
205 Total Sales
Source: PrimeMLS
MLS Number: 4476139
APN: 363-112-12189
Disclaimer: Certain information contained herein is derived from information provided by parties other than Homes.com. All information provided is deemed reliable, but is not guaranteed to be accurate and should be independently verified.
Copyright 2026 PrimeMLS, Inc. All rights reserved. This information is deemed reliable, but not guaranteed. The data relating to real estate displayed on this display comes in part from the IDX Program of PrimeMLS. The information being provided is for consumers’ personal, non-commercial use and may not be used for any purpose other than to identify prospective properties consumers may be interested in purchasing.
Ask me questions while you tour the home.