
Jamie Iacoi
ERA Key Realty Services
(351) 208-2905
33 Total Sales
1 in Pepperell
$560,000 Price

Estimated Value: $605,000 - $766,734
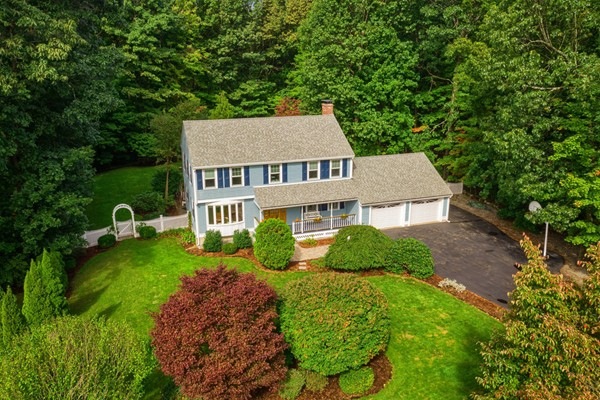
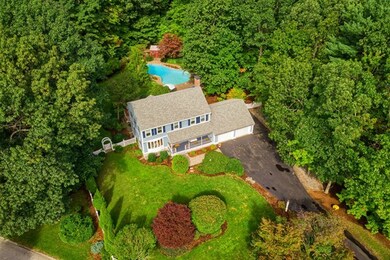
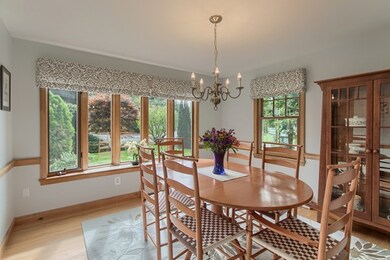
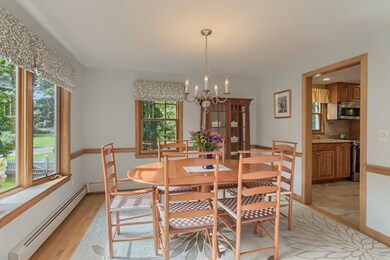

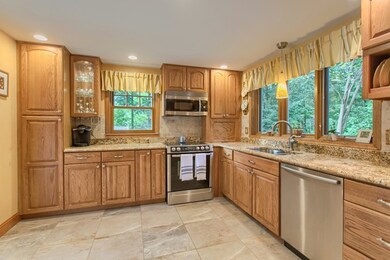
An amazing yard awaits, complete with a free-form, heated gunite pool & built-in spa, extensive walkways & patios, a fire pit, park-like grounds with gorgeous plantings, stone walls & several sheds. Located in a picturesque neighborhood consisting of 45 homes, this Mt. Lebanon Woods Colonial offers an updated Kitchen & 2.5 Baths, 4 Bedrooms & a Sun Room. Farmers’ Porch welcomes to this bright & cheerful home - bow windows in spacious Dining Room & front-back Living Room. 2 skylights & multiple windows illuminate Sun Room. Well-equipped Kitchen with granite counters, stainless steel appliances, comfortable eat-in area. Master Suite with private en-suite Bath, including tiled/glass walk-in shower, 3 additional Bedrooms & Main Bath on 2nd floor. Much is NEW: Roof, Pella windows with built-in privacy shades, top of the line Buderus Logano boiler, hot water heater & extra insulation. Central A/C on 2nd floor, “mini split” wall unit on 1st floor (in LR), ceiling fans. 2-car garage attached.
Last Agent to Sell the Property
William Raveis R.E. & Home Services License #456000338 Listed on: 10/04/2018
Co-Listed By
David Boyle
William Raveis R.E. & Home Services License #456014306
We collect this data history from publicly available records. To have your information removed, we recommend requesting removal directly through your county’s website.
Jamie Iacoi
ERA Key Realty Services
(351) 208-2905
33 Total Sales
1 in Pepperell
$560,000 Price
Karen R. Brown
RE/MAX Innovative Properties
(351) 208-1975
100 Total Sales
5 in Pepperell
$380K - $701K Price Range
Jucelia Oliveira
Delmaschio Group Realty
(781) 670-5516
61 Total Sales
1 in Pepperell
$915,000 Price
Rachel Imlach
Woods Real Estate
(978) 622-2290
20 Total Sales
1 in Pepperell
$392,000 Price
Faun MacDonald
Keller Williams Realty/Merrimack Valley
(351) 208-2432
34 Total Sales
13 in Pepperell
$145K - $900K Price Range
Mary Kelly
Century 21 Property Central Inc.
(339) 229-6334
90 Total Sales
1 in Pepperell
$665,000 Price
We collect this data history from publicly available records. To have your information removed, we recommend requesting removal directly through your county’s website.
| Date | Buyer | Sale Price | Title Company |
|---|---|---|---|
| -- | None Available | ||
| Bohling Robert F | $459,900 | -- | |
| Wilayto Allan J | -- | -- | |
| 9 Orion Road Rt | -- | -- | |
| Wilayto Allan J | $221,970 | -- |
We collect this data history from publicly available records. To have your information removed, we recommend requesting removal directly through your county’s website.
| Date | Status | Borrower | Loan Amount |
|---|---|---|---|
| Previous Owner | $362,583 | ||
| Previous Owner | Bohling Robert F | $370,000 | |
| Previous Owner | Bohling Robert F | $367,920 | |
| Closed | 9 Orion Road Rt | $196,400 | |
| Previous Owner | Wilayto Allan J | $225,000 | |
| Closed | Wilayto Allan J | $100,000 | |
| Previous Owner | 9 Orion Road Rt | $175,000 |
We collect this data history from publicly available records. To have your information removed, we recommend requesting removal directly through your county’s website.
| Date | Event | Price | List to Sale | Price per Sq Ft |
|---|---|---|---|---|
| 01/04/2019 01/04/19 | Sold | $459,900 | -1.1% | $237 / Sq Ft |
| 10/24/2018 10/24/18 | Pending | -- | -- | -- |
| 10/04/2018 10/04/18 | For Sale | $465,000 | -- | $240 / Sq Ft |
We collect this data history from publicly available records. To have your information removed, we recommend requesting removal directly through your county’s website.
| Year | Tax Paid | Tax Assessment Tax Assessment Total Assessment is a certain percentage of the fair market value that is determined by local assessors to be the total taxable value of land and additions on the property. | Land | Improvement |
|---|---|---|---|---|
| 2025 | $9,309 | $636,300 | $187,100 | $449,200 |
| 2024 | $8,530 | $594,400 | $170,800 | $423,600 |
| 2023 | $8,397 | $554,600 | $154,800 | $399,800 |
| 2022 | $8,422 | $491,100 | $138,300 | $352,800 |
| 2021 | $8,121 | $453,200 | $122,300 | $330,900 |
| 2020 | $7,779 | $458,100 | $122,300 | $335,800 |
| 2019 | $6,767 | $407,900 | $122,300 | $285,600 |
| 2018 | $6,458 | $394,000 | $122,300 | $271,700 |
| 2017 | $5,986 | $376,700 | $122,300 | $254,400 |
| 2016 | $5,890 | $356,300 | $122,300 | $234,000 |
| 2015 | $5,555 | $348,300 | $114,300 | $234,000 |
| 2014 | $5,511 | $347,500 | $114,300 | $233,200 |
Seller's Agent in 2019
Ursula Flury
William Raveis R.E. & Home Services
(978) 697-1519
20 Total Sales
DB
Seller Co-Listing Agent in 2019
David Boyle
William Raveis R.E. & Home Services
Buyer's Agent in 2019
Blood Team Realty Group
Keller Williams Realty - Merrimack
(978) 433-8800
607 Total Sales
Source: MLS Property Information Network (MLS PIN)
MLS Number: 72405767
APN: PEPP-000033-000103
Disclaimer: Certain information contained herein is derived from information provided by parties other than Homes.com. All information provided is deemed reliable, but is not guaranteed to be accurate and should be independently verified.
The property listing data and information, or the Images, set forth herein were provided to MLS Property Information Network, Inc. from third party sources, including sellers, lessors and public records, and were compiled by MLS Property Information Network, Inc. The property listing data and information, and the Images, are for the personal, non-commercial use of consumers having a good faith interest in purchasing or leasing listed properties of the type displayed to them and may not be used for any purpose other than to identify prospective properties which such consumers may have a good faith interest in purchasing or leasing. MLS Property Information Network, Inc. and its subscribers disclaim any and all representations and warranties as to the accuracy of the property listing data and information, or as to the accuracy of any of the Images, set forth herein.
Ask me questions while you tour the home.