
Kathy Perdue
RE/MAX Synergy
(603) 288-1401
78 Total Sales
1 in Hooksett
$441,500 Price

Estimated Value: $773,873 - $846,000
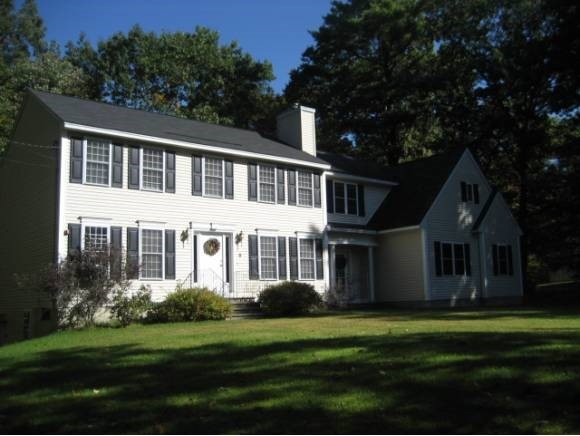
NEW PRICE! This 3BR, 3 bath Colonial offers a spacious eat-in kitchen that offers sliders to a private deck & adjoins the family room. You will also find a formal living room warmed by a gas fireplace, a stunning master bedroom suite with an over-sized master bath that features a Roman shower, whirlpool tub, granite counters & two walk in closets and finishes with a three car attached garage and a 20X20, two story out building that will have many uses. All of this can be found on a level, 1.54 acre irrigated lot in a lovely Hooksett neighborhood.
Last Agent to Sell the Property
Tracy Murphy Roche
License #035569 Listed on: 09/25/2012
We collect this data history from publicly available records. To have your information removed, we recommend requesting removal directly through your county’s website.
Kathy Perdue
RE/MAX Synergy
(603) 288-1401
78 Total Sales
1 in Hooksett
$441,500 Price
Lisa Lally
REMAX Prime
(844) 992-2813
84 Total Sales
6 in Hooksett
$211K - $625K Price Range
Brenda Maggy
Beach Homes Realty
(207) 337-9917
126 Total Sales
1 in Hooksett
$365,000 Price
Angeline Gorham
BHHS Verani Realty Hampstead
(603) 945-1184
136 Total Sales
1 in Hooksett
$245,000 Price
Donna Gerry
Heigis Real Estate LLC.
(855) 601-0565
31 Total Sales
1 in Hooksett
$81,500 Price
Luciane Ortis
Debella Realty
(351) 208-2519
147 Total Sales
1 in Hooksett
$485,000 Price
We collect this data history from publicly available records. To have your information removed, we recommend requesting removal directly through your county’s website.
| Date | Buyer | Sale Price | Title Company |
|---|---|---|---|
| -- | None Available | ||
| Macey Loretta T | $314,000 | -- | |
| Powers Kevin W | $140,500 | -- |
We collect this data history from publicly available records. To have your information removed, we recommend requesting removal directly through your county’s website.
| Date | Status | Borrower | Loan Amount |
|---|---|---|---|
| Open | $100,000 | ||
| Previous Owner | Macey Loretta T | $100,000 | |
| Closed | Powers Kevin W | $252,000 |
We collect this data history from publicly available records. To have your information removed, we recommend requesting removal directly through your county’s website.
| Date | Event | Price | List to Sale | Price per Sq Ft |
|---|---|---|---|---|
| 04/19/2013 04/19/13 | Sold | $314,000 | -7.6% | $113 / Sq Ft |
| 03/26/2013 03/26/13 | Pending | -- | -- | -- |
| 09/25/2012 09/25/12 | For Sale | $339,900 | -- | $122 / Sq Ft |
We collect this data history from publicly available records. To have your information removed, we recommend requesting removal directly through your county’s website.
| Year | Tax Paid | Tax Assessment Tax Assessment Total Assessment is a certain percentage of the fair market value that is determined by local assessors to be the total taxable value of land and additions on the property. | Land | Improvement |
|---|---|---|---|---|
| 2025 | $11,648 | $677,600 | $166,300 | $511,300 |
| 2024 | $11,492 | $677,600 | $166,300 | $511,300 |
| 2023 | $10,828 | $677,600 | $166,300 | $511,300 |
| 2022 | $9,274 | $385,600 | $112,800 | $272,800 |
| 2021 | $8,568 | $385,600 | $112,800 | $272,800 |
| 2020 | $8,680 | $385,600 | $112,800 | $272,800 |
| 2019 | $8,310 | $385,600 | $112,800 | $272,800 |
| 2018 | $6,167 | $385,600 | $112,800 | $272,800 |
| 2017 | $8,252 | $308,600 | $99,000 | $209,600 |
| 2016 | $8,144 | $308,600 | $99,000 | $209,600 |
| 2015 | $7,629 | $308,600 | $99,000 | $209,600 |
| 2014 | $7,663 | $308,600 | $99,000 | $209,600 |
| 2013 | $7,246 | $308,600 | $99,000 | $209,600 |
TM
Seller's Agent in 2013
Tracy Murphy Roche
Buyer's Agent in 2013
Suzan Hock
Hearthside Realty, LLC
(603) 206-9348
67 Total Sales
Source: PrimeMLS
MLS Number: 4188869
APN: HOOK-000021-000034-000012
Disclaimer: Certain information contained herein is derived from information provided by parties other than Homes.com. All information provided is deemed reliable, but is not guaranteed to be accurate and should be independently verified.
Copyright 2026 PrimeMLS, Inc. All rights reserved. This information is deemed reliable, but not guaranteed. The data relating to real estate displayed on this display comes in part from the IDX Program of PrimeMLS. The information being provided is for consumers’ personal, non-commercial use and may not be used for any purpose other than to identify prospective properties consumers may be interested in purchasing.
Ask me questions while you tour the home.