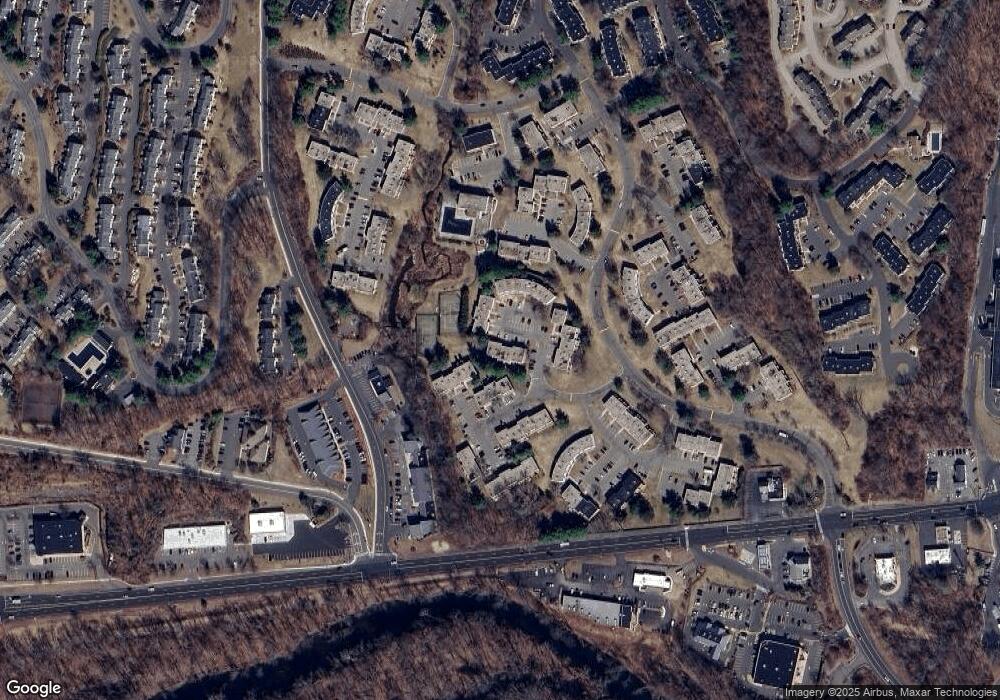
NOT LISTED FOR SALE

9 Pine Ct Unit 9 Cromwell, CT 06416

Cromwell Area
2 Beds
1.5 Baths
2,050 Sq Ft
1973 Built

Sale Details

Date Sold: May 11, 2018

Last sale price $145,500 $71 Per Sq Ft

Highlights

  • Pool House
  • Built in 1973 | Newly Remodeled
  • Clubhouse
  • Cromwell High School Rated A-
  • Open Floorplan
  • Deck

About This Home

As of May 2018

Stunning from top to bottom! This completely renovated 1365 sqft, spacious 2 bedrooms, 1.1bath townhome has an Additional fully finished 600 sqft in Lower level. Great location in complex, with TWO, Yes 2 parking spots ~ directly in front of your door! Open floor plan, media room (lower level), peaceful balcony off master bedroom with walk-in closet, Granite & Stainless Steel kitchen~with enough space for a dinette or sitting area. HOA fee only $309!! This complex provides a Beautiful Pool, clubhouse, tennis courts, basketball court, and is Pet friendly! Convenient to Rte 9 & major highways.
This will not last .... :)

Last Agent to Sell the Property

Susan Hermanson

Eagle Eye Realty PLLC License #RES.0771523 Listed on: 05/08/2018

Eagle Eye Realty PLLC

Last Buyer's Agent

Karen Gagne-Signorello

Coldwell Banker Calabro License #RES.0766726

Coldwell Banker Calabro
Create a Home Valuation Report for This Property
The Home Valuation Report is an in-depth analysis detailing your home's value as well as a comparison with similar homes in the area

Townhouse Details

Home Type

  • Townhome

Est. Annual Taxes

  • $2,911

Year Built

  • Built in 1973 | Newly Remodeled

HOA Fees

  • $309 Monthly HOA Fees

Home Design

  • Frame Construction
  • Masonry Siding
  • Shake Siding

Interior Spaces

  • Open Floorplan
  • Basement Fills Entire Space Under The House

Kitchen

  • Oven or Range
  • Microwave
  • Dishwasher
  • Disposal

Bedrooms and Bathrooms

  • 2 Bedrooms

Laundry

  • Laundry on lower level
  • Dryer
  • Washer

Parking

  • Parking Deck
  • Assigned Parking

Pool

  • Pool House
  • In Ground Pool

Outdoor Features

  • Deck
  • Patio

Unit Details

  • Level Lot
  • Garden

Location

  • Property is near golf course, public transit, shops, and bus stop

Schools

  • Edna C. Stevens Elementary School
  • Cromwell High School

Utilities

  • Central Air
  • Baseboard Heating
  • Cable TV Available

Community Details

Overview

  • Association fees include club house, tennis, grounds maintenance, trash pickup, snow removal, property management, pest control, pool service, road maintenance
  • 316 Units
  • Cromwell Hills Community

Amenities

  • Clubhouse

Recreation

  • Community Pool

Pet Policy

  • Pets Allowed

Townhouse Details

Home Type

Townhome

Est. Annual Taxes

$2,911

Year Built

Built in 1973 | Newly Remodeled

HOA Fees

$309 per month

Listing Details

  • Property Type: Condo/Co-Op For Sale
  • Style: Townhouse
  • Sq Ft Est Heated Above Grade: 1365
  • Public Record Living Room Sq Ft: 1365
  • Sq Ft Est Heated Below Grade: 685
  • Total Sq Ft: 2050
  • Year Built: 1973
  • New Construction: Completed/Never Occupied
  • Nearby Amenities: Commuter Bus, Golf Course, Health Club, Medical Facilities, Park, Shopping/Mall, Tennis Courts, Walk to Bus Lines
  • Association Amenities: Club House, Pool
  • Property Sub Type: Condominium
  • Direct Waterfront: No
  • Encumbrances Restrictions: Boats, Trailer(S)
  • End Unit: No
  • Home Warranty Offered: No
  • Public Record Gross Sq Ft: 2050
  • Directions: Rte 372 to Cromwell Hills. Take 2nd left, then bear right onto Pine, unit is on far left .... 2 parking spaces DIRECTLY infront of unit :)
  • Special Features: None

Interior Features

  • Room Count: 6
  • Total Bedrooms: 2
  • Total Bathrooms: 2.00
  • Full Bathrooms: 1
  • Half Bathrooms: 1
  • Basement Description: Full
  • Interior Amenities: Cable - Available, Open Floor Plan
  • Appliances: Oven/Range, Microwave, Refrigerator, Freezer, Dishwasher, Disposal, Washer, Dryer
  • Laundry Room Location: Lower level
  • Laundry Room Info: Lower Level
  • Attic: No

Exterior Features

  • Exterior Features: Deck, Garden Area, Patio
  • Exterior Siding: Shake, Brick
  • Swimming Pool: Yes
  • Pool: Pool House, In Ground Pool
  • Construction Description: Frame

Garage/Parking

  • Garage Parking Info: Assigned Parking

Utilities

  • Cooling System: Central Air
  • Heat Type: Baseboard
  • Heat Fuel Type: Electric
  • Hot Water Description: Domestic
  • Water Source: Public Water Connected
  • Sewer: Public Sewer Connected

Condo/Co-op/Association

  • Association Fee Includes: Club House, Tennis, Grounds Maintenance, Trash Pickup, Snow Removal, Property Management, Pest Control, Pool Service, Road Maintenance
  • Complex Name: Cromwell Hills
  • HOA Fees: 309
  • HOA Fee Frequency: Monthly
  • HOA: Yes

Lot Info

  • Lot Description: Corner Lot, Level Lot
  • Elevation Certificate: No
  • Flood Zone: No
  • Zoning: RBD2

Rental Info

  • Pets Allowed Info: call management
  • Pets Allowed: Yes

Tax Info

  • Tax Year: July 2017-June 2018
  • Property Tax: 2911
  • Mil Rate Base: 33.930
  • Assessor Parcel Number: 2383800

Multi Family

  • Total Num Of Units: 316

MLS Schools

  • Elementary School: Edna C. Stevens
  • High School: Cromwell

Home Values in the Area

Source: Public Records

Average Home Value in this Area


Source: Public Records

Agents Specializing in Cromwell, CT

See All Agents

Property History

We collect this data history from publicly available records. To have your information removed, we recommend requesting removal directly through your county’s website.

Date Event Price List to Sale Price per Sq Ft Prior Sale
05/11/2018 05/11/18 Sold $145,500 +1.4% $71 / Sq Ft
05/08/2018 05/08/18 Pending -- -- --
05/08/2018 05/08/18 For Sale $143,500 +4.0% $70 / Sq Ft
08/25/2014 08/25/14 Sold $138,000 0.0% $101 / Sq Ft View Prior Sale
07/20/2014 07/20/14 Pending -- -- --
07/08/2014 07/08/14 For Sale $138,000 -- $101 / Sq Ft
Source: SmartMLS

Agents Affiliated with this Home

  • Section Image
  • Section Image
  • Section Image
See All Agents

Map

Source: SmartMLS

MLS Number: 170081624

SmartMLS
Your Personal Tour Guide

Ask me questions while you tour the home.