
Christopher Reid
Coldwell Banker Realty
(475) 265-6047
57 Total Sales
1 in Cromwell
$164,900 Price
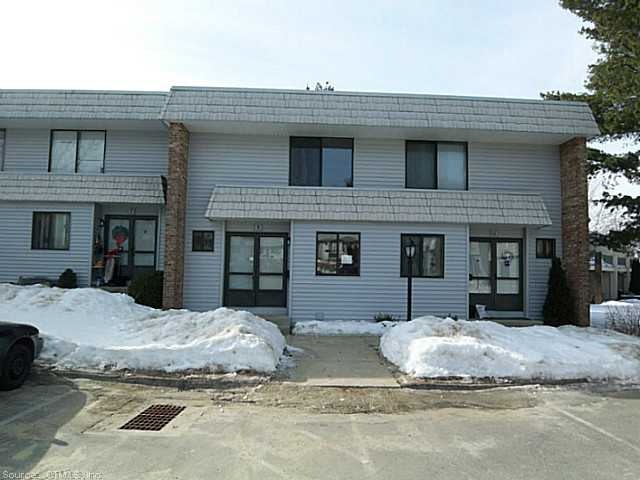
Nice townhouse with new vinyl siding; newer kitchen cabinets; nice deck off rear bedroom; t.L.C. Is needed; sold in "as is" condition; pre-approval letter or proof of funds to be with offer.
Last Agent to Sell the Property
RE/MAX Right Choice License #RES.0548551 Listed on: 03/10/2014
Last Buyer's Agent
Maria Szewczyk
Gorski Realty LLC License #RES.0757825
Christopher Reid
Coldwell Banker Realty
(475) 265-6047
57 Total Sales
1 in Cromwell
$164,900 Price
Linda Johnson
Century 21 AllPoints Realty
(860) 815-8337
68 Total Sales
1 in Cromwell
$870,000 Price
Julie Luchina
Coldwell Banker Realty
(959) 335-0474
94 Total Sales
2 in Cromwell
$189K - $308K Price Range
Donna-Jean Dargie
Eagle Eye Realty PLLC
(959) 230-0475
40 Total Sales
2 in Cromwell
$230K - $280K Price Range
Maya Basic
William Raveis Real Estate
(475) 323-4955
103 Total Sales
1 in Cromwell
$250,000 Price
Noora Brown
William Pitt Sotheby's Int'l
(959) 245-5144
128 Total Sales
1 in Cromwell
$240,000 Price
We collect this data history from publicly available records. To have your information removed, we recommend requesting removal directly through your county’s website.
| Date | Event | Price | List to Sale | Price per Sq Ft |
|---|---|---|---|---|
| 05/23/2014 05/23/14 | Sold | $81,000 | -13.4% | $60 / Sq Ft |
| 05/12/2014 05/12/14 | Pending | -- | -- | -- |
| 03/10/2014 03/10/14 | For Sale | $93,500 | -- | $70 / Sq Ft |
Seller's Agent in 2014
Mark Porriello
RE/MAX
(860) 255-4355
82 Total Sales
M
Buyer's Agent in 2014
Maria Szewczyk
Gorski Realty LLC
Source: SmartMLS
MLS Number: G675702
Disclaimer: Certain information contained herein is derived from information provided by parties other than Homes.com. All information provided is deemed reliable, but is not guaranteed to be accurate and should be independently verified.
IDX information is provided exclusively for personal, non-commercial use, and may not be used for any purpose other than to identify prospective properties consumers may be interested in purchasing. Information is deemed reliable but not guaranteed.
Ask me questions while you tour the home.