
Debra Beaudry
BHG Masiello Bedford
(603) 255-4713
88 Total Sales
19 in Merrimack
$280K - $925K Price Range
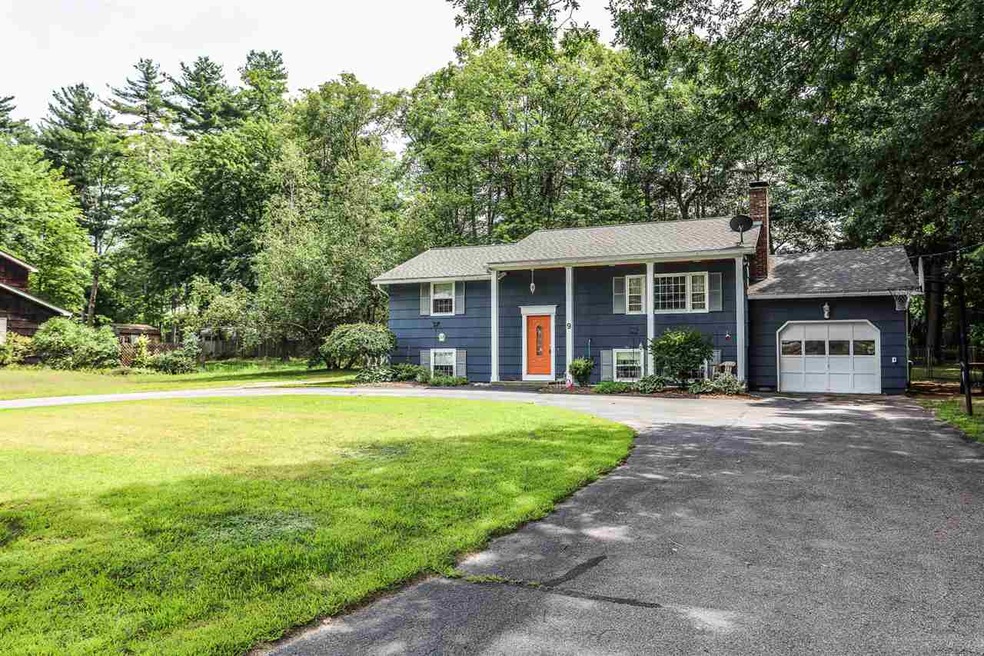
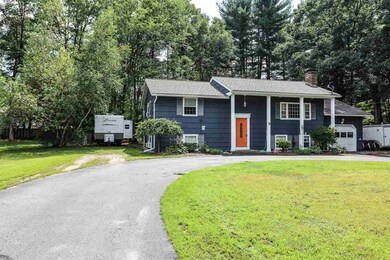
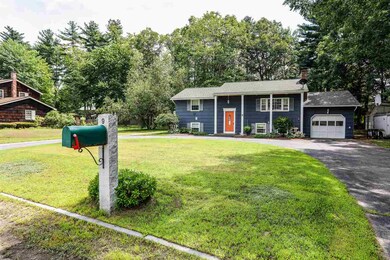
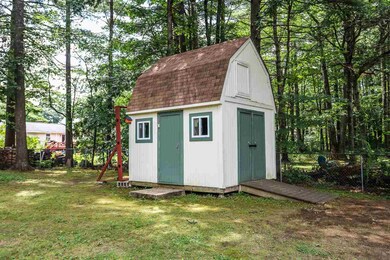
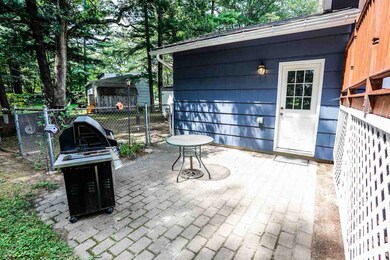
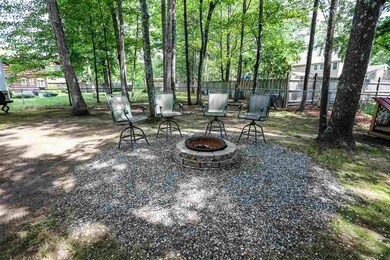
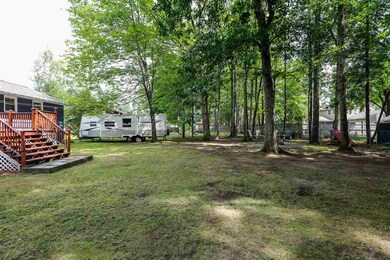
TWO CAN LIVE AS CHEAP AS ONE... HOME WITH IN-LAW POTENTIAL. *Woodland Park Location *Two Kitchens * 1 Full and 3/4 Baths *Two wood burning Fireplaces *4 Bedrooms. 2 on each floor. *One Car Garage *Plenty of parking *Large Merrimack Lot 19,297+-sq. ft. *New Roof *2 yr. old Heating System *Rinnai on Demand water *Public Water and Sewer Beautiful Home for the right family who is looking for this kind of living!
Last Agent to Sell the Property
BHG Masiello Nashua License #002192 Listed on: 08/08/2018
We collect this data history from publicly available records. To have your information removed, we recommend requesting removal directly through your county’s website.
Debra Beaudry
BHG Masiello Bedford
(603) 255-4713
88 Total Sales
19 in Merrimack
$280K - $925K Price Range
Brenda Maggy
Beach Homes Realty
(207) 337-9917
125 Total Sales
1 in Merrimack
$344,000 Price
Angeline Gorham
BHHS Verani Realty Hampstead
(603) 945-1184
135 Total Sales
3 in Merrimack
$360K - $465K Price Range
Wayne Labrecque
EXP Realty
(351) 208-1528
34 Total Sales
2 in Merrimack
$120K - $308K Price Range
Lynda Wilkes
RE/MAX Innovative Properties
(351) 208-2569
70 Total Sales
12 in Merrimack
$285K - $885K Price Range
Anthony Piacenza
BHHS Verani Bedford
(351) 208-1425
62 Total Sales
4 in Merrimack
$340K - $692K Price Range
We collect this data history from publicly available records. To have your information removed, we recommend requesting removal directly through your county’s website.
| Date | Buyer | Sale Price | Title Company |
|---|---|---|---|
| -- | None Available | ||
| $309,933 | -- | ||
| $169,900 | -- | ||
| $117,500 | -- | ||
| $101,000 | -- |
We collect this data history from publicly available records. To have your information removed, we recommend requesting removal directly through your county’s website.
| Date | Status | Borrower | Loan Amount |
|---|---|---|---|
| Open | $410,715 | ||
| Previous Owner | $293,550 | ||
| Previous Owner | $204,911 | ||
| Closed | $35,445 | ||
| Previous Owner | $224,000 |
We collect this data history from publicly available records. To have your information removed, we recommend requesting removal directly through your county’s website.
| Date | Event | Price | List to Sale | Price per Sq Ft |
|---|---|---|---|---|
| 10/11/2018 10/11/18 | Sold | $309,000 | +3.0% | $307 / Sq Ft |
| 08/25/2018 08/25/18 | Pending | -- | -- | -- |
| 08/08/2018 08/08/18 | For Sale | $299,900 | -- | $298 / Sq Ft |
We collect this data history from publicly available records. To have your information removed, we recommend requesting removal directly through your county’s website.
| Year | Tax Paid | Tax Assessment Tax Assessment Total Assessment is a certain percentage of the fair market value that is determined by local assessors to be the total taxable value of land and additions on the property. | Land | Improvement |
|---|---|---|---|---|
| 2025 | $8,225 | $372,000 | $194,400 | $177,600 |
| 2024 | $7,697 | $372,000 | $194,400 | $177,600 |
| 2023 | $7,235 | $372,000 | $194,400 | $177,600 |
| 2022 | $6,465 | $372,000 | $194,400 | $177,600 |
| 2021 | $6,387 | $372,000 | $194,400 | $177,600 |
| 2020 | $6,162 | $256,100 | $130,800 | $125,300 |
| 2019 | $6,180 | $256,100 | $130,800 | $125,300 |
| 2018 | $6,071 | $251,700 | $130,800 | $120,900 |
| 2017 | $5,882 | $251,700 | $130,800 | $120,900 |
| 2016 | $5,736 | $251,700 | $130,800 | $120,900 |
| 2015 | $5,686 | $230,000 | $119,400 | $110,600 |
| 2014 | $5,541 | $230,000 | $119,400 | $110,600 |
| 2013 | $5,449 | $227,900 | $119,400 | $108,500 |
Seller's Agent in 2018
Kathy Kaklamanos
BHG Masiello Nashua
(603) 493-5990
69 Total Sales
Buyer's Agent in 2018
Cynthia Turcotte
BHHS Verani Nashua
(603) 493-2671
86 Total Sales
Source: PrimeMLS
MLS Number: 4711768
APN: 5C 408
Disclaimer: Certain information contained herein is derived from information provided by parties other than Homes.com. All information provided is deemed reliable, but is not guaranteed to be accurate and should be independently verified.
Copyright 2026 PrimeMLS, Inc. All rights reserved. This information is deemed reliable, but not guaranteed. The data relating to real estate displayed on this display comes in part from the IDX Program of PrimeMLS. The information being provided is for consumers’ personal, non-commercial use and may not be used for any purpose other than to identify prospective properties consumers may be interested in purchasing.
Ask me questions while you tour the home.