
Jacqueline Nedwell
Town & Shore Real Estate
(207) 618-9460
84 Total Sales
3 in Gorham
$646K - $776K Price Range
Estimated Value: $766,829
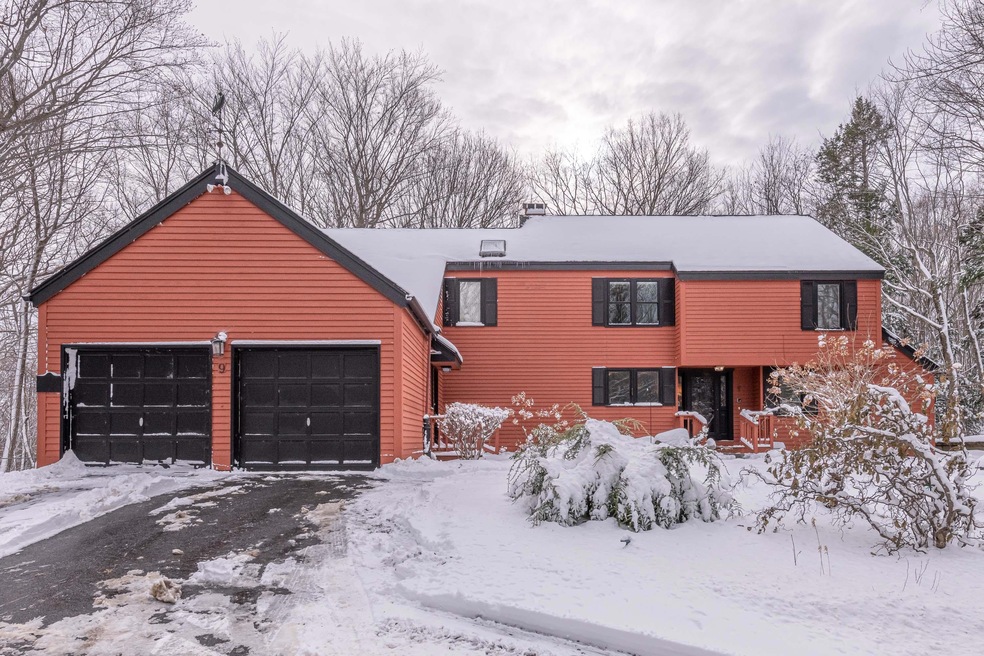
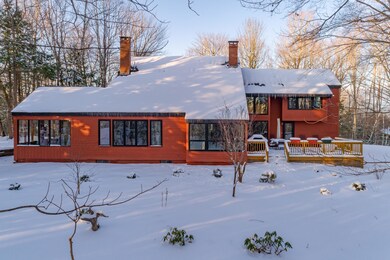
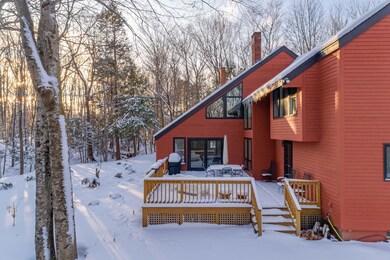
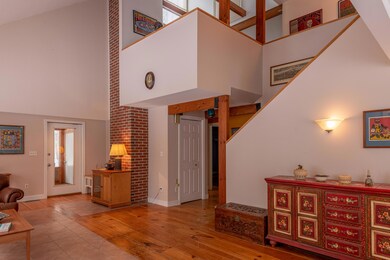
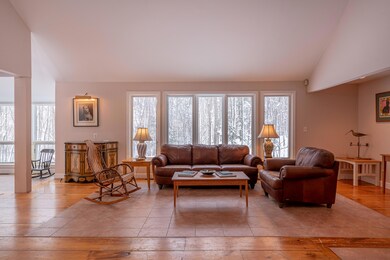
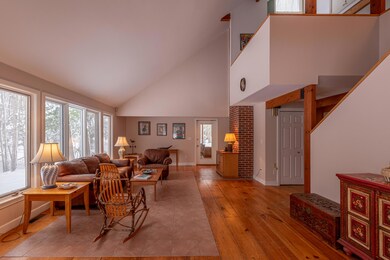
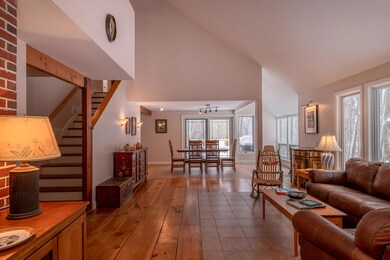
This Acorn Design Post & Beam Contemporary home is sited on a 3.6 acre lot and located in the popular Fort Hill Farms neighborhood. This home features a kitchen with granite counter tops, two updated baths, wide pine floors, a first level bedroom, Pella windows and newer systems. You will love the beautiful integration of outside and inside spaces and gardens. Convenient to Gorham Center and USM. A very unique property.
Last Agent to Sell the Property
Legacy Properties Sotheby's International Realty Listed on: 12/06/2019
We collect this data history from publicly available records. To have your information removed, we recommend requesting removal directly through your county’s website.
Jacqueline Nedwell
Town & Shore Real Estate
(207) 618-9460
84 Total Sales
3 in Gorham
$646K - $776K Price Range
Julie Rosenthal
Portside Real Estate Group
(207) 503-2620
128 Total Sales
1 in Gorham
$536,000 Price
Michael Hamilton
Keller Williams Realty
(207) 962-1250
274 Total Sales
7 in Gorham
$265K - $600K Price Range
Patricia Gallant
Dream Home Realty LLC
(207) 835-3611
104 Total Sales
7 in Gorham
$400K - $675K Price Range
Jennifer Whitehead
Dream Home Realty LLC
(207) 464-2499
125 Total Sales
21 in Gorham
$312K - $775K Price Range
Adam Hedio
Coldwell Banker Realty
(207) 977-2927
170 Total Sales
1 in Gorham
$570,000 Price
We collect this data history from publicly available records. To have your information removed, we recommend requesting removal directly through your county’s website.
| Date | Buyer | Sale Price | Title Company |
|---|---|---|---|
| -- | None Available |
We collect this data history from publicly available records. To have your information removed, we recommend requesting removal directly through your county’s website.
| Date | Status | Borrower | Loan Amount |
|---|---|---|---|
| Open | $10,000 | ||
| Open | Morgan Elisha J | $411,750 | |
| Previous Owner | Publicker Mark R | $292,000 | |
| Previous Owner | Publicker Mark R | $283,900 | |
| Closed | Publicker Mark R | $55,922 |
We collect this data history from publicly available records. To have your information removed, we recommend requesting removal directly through your county’s website.
| Date | Event | Price | List to Sale | Price per Sq Ft |
|---|---|---|---|---|
| 01/24/2020 01/24/20 | Sold | $457,500 | -2.2% | $170 / Sq Ft |
| 12/09/2019 12/09/19 | Pending | -- | -- | -- |
| 12/06/2019 12/06/19 | For Sale | $468,000 | -- | $173 / Sq Ft |
We collect this data history from publicly available records. To have your information removed, we recommend requesting removal directly through your county’s website.
| Year | Tax Paid | Tax Assessment Tax Assessment Total Assessment is a certain percentage of the fair market value that is determined by local assessors to be the total taxable value of land and additions on the property. | Land | Improvement |
|---|---|---|---|---|
| 2025 | $7,757 | $524,100 | $178,400 | $345,700 |
| 2024 | $7,704 | $524,100 | $178,400 | $345,700 |
| 2023 | $7,206 | $524,100 | $178,400 | $345,700 |
| 2022 | $6,735 | $524,100 | $178,400 | $345,700 |
| 2021 | $5,977 | $308,100 | $134,100 | $174,000 |
| 2020 | $3,326 | $308,100 | $134,100 | $174,000 |
| 2019 | $5,838 | $308,100 | $134,100 | $174,000 |
| 2018 | $5,607 | $308,100 | $134,100 | $174,000 |
| 2017 | $5,269 | $308,100 | $134,100 | $174,000 |
| 2016 | $5,238 | $308,100 | $134,100 | $174,000 |
| 2015 | $5,022 | $308,100 | $134,100 | $174,000 |
| 2014 | $5,163 | $296,700 | $123,200 | $173,500 |
| 2013 | $5,133 | $296,700 | $123,200 | $173,500 |
PR
Seller's Agent in 2020
Preston Robison
Legacy Properties Sotheby's International Realty
(207) 671-4914
34 Total Sales
Buyer's Agent in 2020
Victor Chau
Berkshire Hathaway HomeServices Verani Realty
(207) 749-4699
50 Total Sales
Source: Maine Listings
MLS Number: 1440400
APN: GRHM-000043A-000017-000011
Disclaimer: Certain information contained herein is derived from information provided by parties other than Homes.com. All information provided is deemed reliable, but is not guaranteed to be accurate and should be independently verified.
Listing data is derived in whole or in part from Maine Real Estate Information System, Inc. (d/b/a Maine Listings) and is for consumers' personal, noncommercial use only. Dimensions are approximate and not guaranteed. All data should be independently verified.
© 2026 Maine Real Estate Information System, Inc. All Rights Reserved. Equal Housing Opportunity.
Homes.com, LLC, 17600 Laguna Canyon Rd Irvine, CA 92618 (888)-952-6393

Ask me questions while you tour the home.