
Jucelia Oliveira
Delmaschio Group Realty
(781) 670-5516
61 Total Sales
1 in Ashland
$513,000 Price

Estimated Value: $579,282
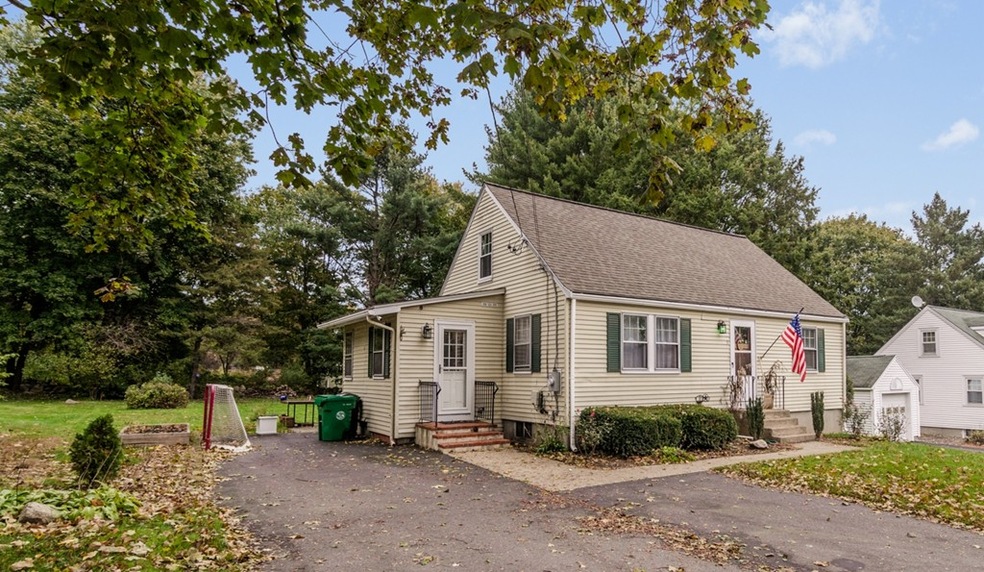
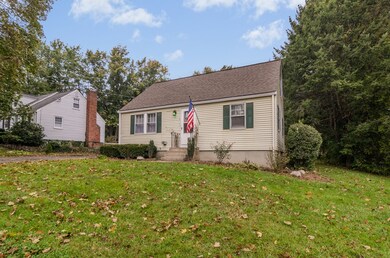
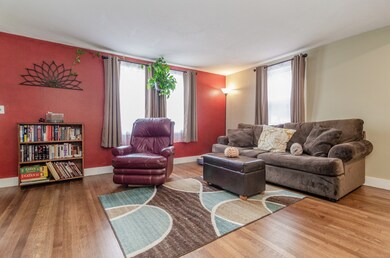
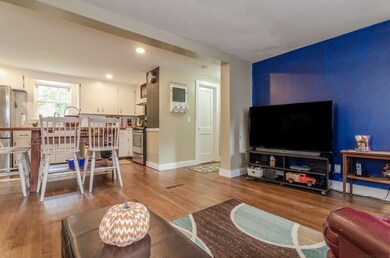
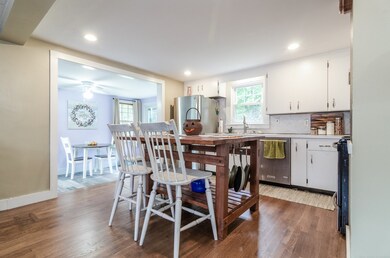
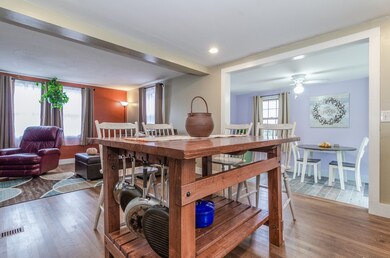
New listing! Fantastic value is here in this four bedroom Cape style home! Centrally located on a non-through street in Ashland this home provides an easy commute with minimal traffic at the end of the day. The main living area has been updated with an open floor plan that allows for plenty of space! The kitchen opens to the living room and also to the sunroom with new sliders to the sizable flat back yard. Stainless steel appliances and refinished hardwood flooring! A total of four bedrooms provide a flexible floor plan. Two bedrooms are on the main level by the updated bathroom and two are in the upper level. Full basement for storage, work shop and hobbies! Roof, furnace, windows, doors, flooring, appliances all within the past 15 years! Join us for the market entrance open house on Sunday November 4th 11:30am to 2pm and see!
Last Agent to Sell the Property
Amy Mullen
RE/MAX Prof Associates Listed on: 10/30/2018
We collect this data history from publicly available records. To have your information removed, we recommend requesting removal directly through your county’s website.
Jucelia Oliveira
Delmaschio Group Realty
(781) 670-5516
61 Total Sales
1 in Ashland
$513,000 Price
Rob Smith
PREMIER SOTHEBY'S INTL REALTY
(508) 625-7572
175 Total Sales
3 in Ashland
$725K - $980K Price Range
Virginia Todd
Leading Edge Real Estate
(857) 323-6892
51 Total Sales
1 in Ashland
$715,000 Price
Theodora Choros
Isos Realty, LLC
(508) 552-3313
20 Total Sales
1 in Ashland
$825,000 Price
Alina Wang
Coldwell Banker Realty - Lexington
(774) 458-7979
255 Total Sales
1 in Ashland
$535,000 Price
Jeffrey Klurfeld
Today Real Estate, Inc.
(781) 516-8982
36 Total Sales
1 in Ashland
$885,000 Price
We collect this data history from publicly available records. To have your information removed, we recommend requesting removal directly through your county’s website.
| Date | Buyer | Sale Price | Title Company |
|---|---|---|---|
| $370,000 | -- | ||
| $297,500 | -- | ||
| $227,500 | -- | ||
| $140,000 | -- |
We collect this data history from publicly available records. To have your information removed, we recommend requesting removal directly through your county’s website.
| Date | Status | Borrower | Loan Amount |
|---|---|---|---|
| Open | $423,280 | ||
| Closed | $316,000 | ||
| Closed | $314,500 | ||
| Previous Owner | $282,625 | ||
| Previous Owner | $187,000 | ||
| Previous Owner | $54,000 | ||
| Closed | $59,000 | ||
| Previous Owner | $200,000 |
We collect this data history from publicly available records. To have your information removed, we recommend requesting removal directly through your county’s website.
| Date | Event | Price | List to Sale | Price per Sq Ft | Prior Sale |
|---|---|---|---|---|---|
| 12/21/2018 12/21/18 | Sold | $370,000 | +5.7% | $291 / Sq Ft | |
| 11/14/2018 11/14/18 | Pending | -- | -- | -- | |
| 10/30/2018 10/30/18 | For Sale | $350,000 | +17.6% | $275 / Sq Ft | |
| 09/16/2016 09/16/16 | Sold | $297,500 | -4.0% | $234 / Sq Ft | View Prior Sale |
| 07/27/2016 07/27/16 | Pending | -- | -- | -- | |
| 07/22/2016 07/22/16 | For Sale | $309,900 | 0.0% | $244 / Sq Ft | |
| 07/20/2016 07/20/16 | Pending | -- | -- | -- | |
| 07/14/2016 07/14/16 | For Sale | $309,900 | -- | $244 / Sq Ft |
We collect this data history from publicly available records. To have your information removed, we recommend requesting removal directly through your county’s website.
| Year | Tax Paid | Tax Assessment Tax Assessment Total Assessment is a certain percentage of the fair market value that is determined by local assessors to be the total taxable value of land and additions on the property. | Land | Improvement |
|---|---|---|---|---|
| 2025 | $6,477 | $507,200 | $243,200 | $264,000 |
| 2024 | $6,357 | $480,100 | $243,200 | $236,900 |
| 2023 | $5,913 | $429,400 | $231,700 | $197,700 |
| 2022 | $5,998 | $377,700 | $210,600 | $167,100 |
| 2021 | $5,644 | $354,300 | $210,600 | $143,700 |
| 2020 | $5,446 | $337,000 | $213,100 | $123,900 |
| 2019 | $5,146 | $316,100 | $213,100 | $103,000 |
| 2018 | $5,098 | $306,900 | $211,200 | $95,700 |
| 2017 | $5,090 | $304,800 | $211,200 | $93,600 |
| 2016 | $4,998 | $294,000 | $208,400 | $85,600 |
| 2015 | $4,787 | $276,700 | $196,500 | $80,200 |
| 2014 | $4,433 | $254,900 | $174,200 | $80,700 |
A
Seller's Agent in 2018
Amy Mullen
RE/MAX
Buyer's Agent in 2018
Diana Lannon
Gibson Sotheby's International Realty
(978) 580-1472
60 Total Sales
Seller's Agent in 2016
Craig Morrison
Realty Executives
(508) 259-5804
142 Total Sales
Source: MLS Property Information Network (MLS PIN)
MLS Number: 72417249
APN: ASHL-000025-000227
Disclaimer: Certain information contained herein is derived from information provided by parties other than Homes.com. All information provided is deemed reliable, but is not guaranteed to be accurate and should be independently verified.
The property listing data and information, or the Images, set forth herein were provided to MLS Property Information Network, Inc. from third party sources, including sellers, lessors and public records, and were compiled by MLS Property Information Network, Inc. The property listing data and information, and the Images, are for the personal, non-commercial use of consumers having a good faith interest in purchasing or leasing listed properties of the type displayed to them and may not be used for any purpose other than to identify prospective properties which such consumers may have a good faith interest in purchasing or leasing. MLS Property Information Network, Inc. and its subscribers disclaim any and all representations and warranties as to the accuracy of the property listing data and information, or as to the accuracy of any of the Images, set forth herein.
Ask me questions while you tour the home.