
David Landon
Patterson-Schwartz-Newark
(484) 779-6763
335 Total Sales
1 in Dewey Beach
$68,500 Price
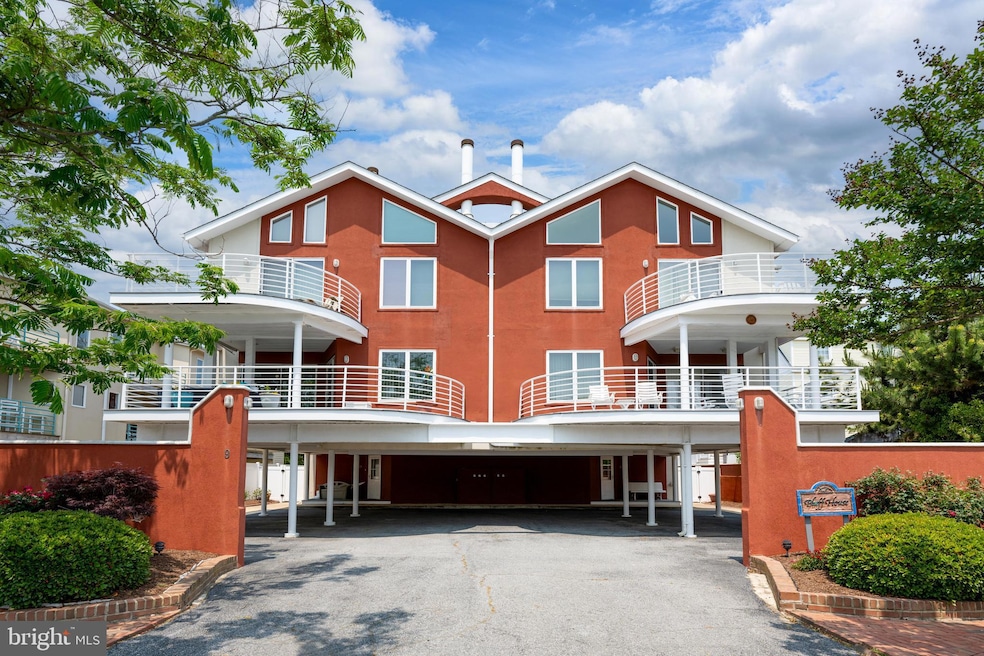
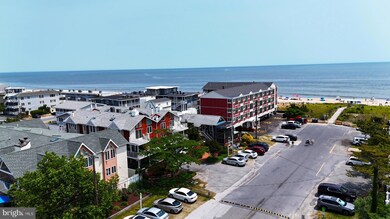
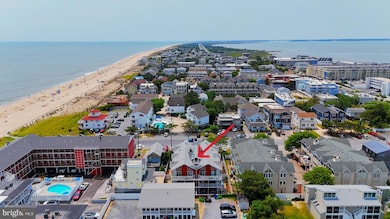

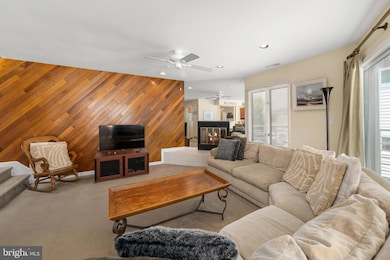
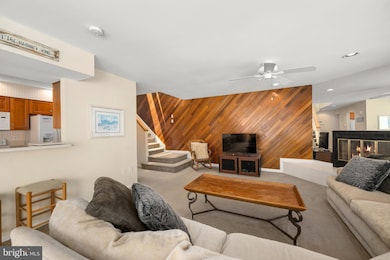
Welcome to your perfect beach getaway! This spacious 4-bedroom, 3.5-bath condo is located in a quiet 4-unit building less than half a block from the ocean in the heart of Dewey Beach. Enjoy the best of coastal living with room for the whole family and a layout designed for both relaxation and entertaining.
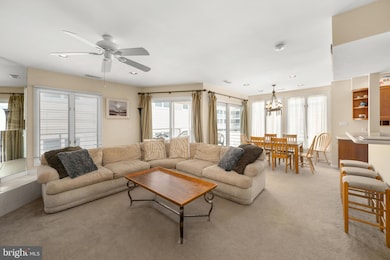
The first floor features two bright bedrooms with direct access to a private ground-level deck, a full bath, and a convenient laundry room. Head upstairs to the open-concept main living area, where you'll find a large living room with a cozy wood-burning fireplace, a well-appointed kitchen with breakfast bar, and a dining area that opens to a second-floor deck – perfect for evening meals or morning coffee. A half bath completes this level.
On the third floor, the spacious primary suite offers cathedral ceilings, a private balcony, and a full bath with double sinks. A second bedroom on this level also features cathedral ceilings, access to the balcony, and plenty of natural light.
Outdoor living shines with a private ground-floor courtyard, a deck with room to unwind, and a spiral staircase leading to the second-floor dining deck. Whether you're hosting guests or enjoying a quiet evening after a day at the beach, this home is ready for summer fun.
Don’t miss this rare opportunity to own a turn-key property in Dewey Beach’s most desirable ocean block location!
Last Agent to Sell the Property
(302) 628-2500 kthawley@remax.net RE/MAX Advantage Realty License #RA0020932 Listed on: 06/13/2025
Last Buyer's Agent
(443) 205-4007 missyanddeansellsoc@gmail.com Iron Valley Real Estate Ocean City License #RS-0026304
David Landon
Patterson-Schwartz-Newark
(484) 779-6763
335 Total Sales
1 in Dewey Beach
$68,500 Price
JOSEPH CHOMA
Berkshire Hathaway HomeServices PenFed Realty
(302) 253-7178
33 Total Sales
12 in Dewey Beach
$69K - $2.1M Price Range
Regina White
Crowley Associates Realty
(307) 456-7625
16 Total Sales
2 in Dewey Beach
$775K - $1.9M Price Range
Betsey Parrett
Crowley Associates Realty
(302) 209-9301
7 Total Sales
1 in Dewey Beach
$677,000 Price
Joseph Berchock
RE/MAX Associates - Newark
(484) 779-6870
77 Total Sales
2 in Dewey Beach
$533,727 Price Range
Vince DiPietro
Northrop Realty
(302) 599-6085
128 Total Sales
3 in Dewey Beach
$399K - $1.8M Price Range
We collect this data history from publicly available records. To have your information removed, we recommend requesting removal directly through your county’s website.
| Date | Event | Price | List to Sale | Price per Sq Ft |
|---|---|---|---|---|
| 01/05/2026 01/05/26 | Sold | $1,350,000 | -9.7% | $540 / Sq Ft |
| 11/25/2025 11/25/25 | Pending | -- | -- | -- |
| 11/04/2025 11/04/25 | Price Changed | $1,495,000 | -6.3% | $598 / Sq Ft |
| 09/08/2025 09/08/25 | Price Changed | $1,595,000 | 0.0% | $638 / Sq Ft |
| 09/08/2025 09/08/25 | For Sale | $1,595,000 | -5.9% | $638 / Sq Ft |
| 08/20/2025 08/20/25 | Off Market | $1,695,000 | -- | -- |
| 06/13/2025 06/13/25 | For Sale | $1,695,000 | -- | $678 / Sq Ft |
Seller's Agent in 2026
Kevin Thawley
RE/MAX
(302) 258-6455
70 Total Sales
Buyer's Agent in 2026
Melissa Strawbridge
Iron Valley Real Estate Ocean City
(410) 390-1819
36 Total Sales
Buyer Co-Listing Agent in 2026
Justin Damadio
Iron Valley Real Estate Ocean City
(443) 995-0526
56 Total Sales
Source: Bright MLS
MLS Number: DESU2088166
Disclaimer: Certain information contained herein is derived from information provided by parties other than Homes.com. All information provided is deemed reliable, but is not guaranteed to be accurate and should be independently verified.
The data relating to real estate for sale on this website appears in part through the BRIGHT Internet Data Exchange program, a voluntary cooperative exchange of property listing data between licensed real estate brokerage firms, and is provided by BRIGHT through a licensing agreement.
Listing information is from various brokers who participate in the Bright MLS IDX program and not all listings may be visible on the site.
The property information being provided on or through the website is for the personal, non-commercial use of consumers and such information may not be used for any purpose other than to identify prospective properties consumers may be interested in purchasing.
Some properties which appear for sale on the website may no longer be available because they are for instance, under contract, sold or are no longer being offered for sale.
Property information displayed is deemed reliable but is not guaranteed.
Copyright 2026 Bright MLS, Inc.
Ask me questions while you tour the home.