NOT LISTED FOR SALE
3 Beds
2.5 Baths
2,582 Sq Ft
7,405 Sq Ft Lot

Sale Details

Date Sold: August 2, 2023

Last sale price $1,951,000 $756 Per Sq Ft

23 Days on Market

Highlights

  • Deck
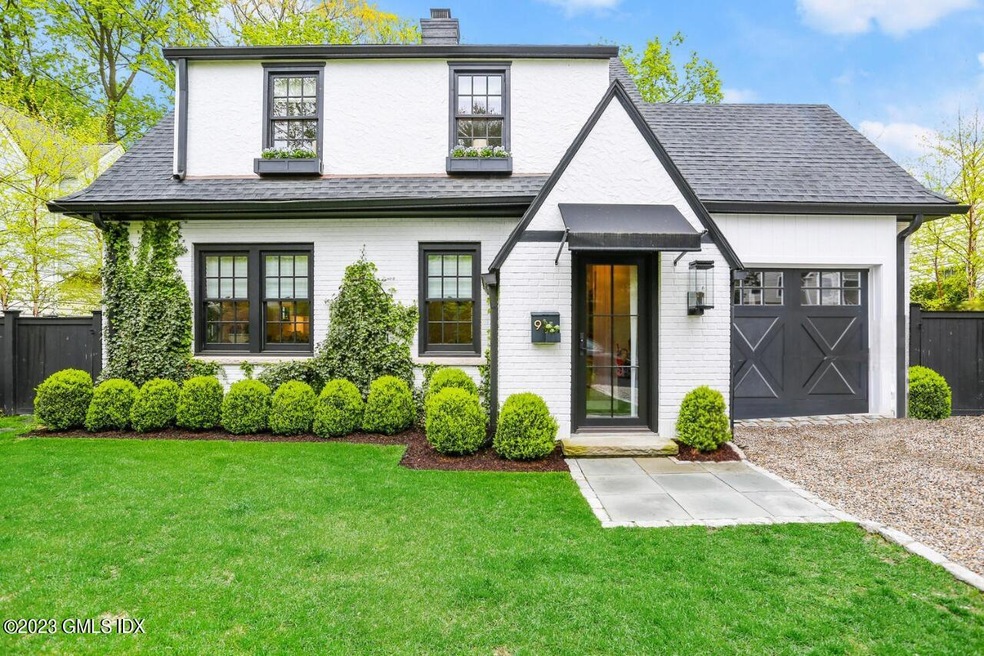
  • Tudor Architecture
  • Sitting Room
  • Cos Cob School Rated A
  • 2 Fireplaces
  • Formal Dining Room

About This Home

As of August 2023

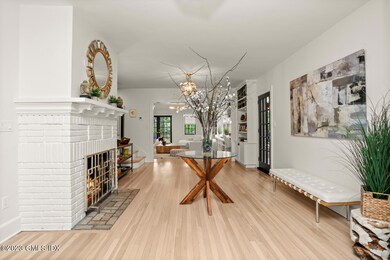
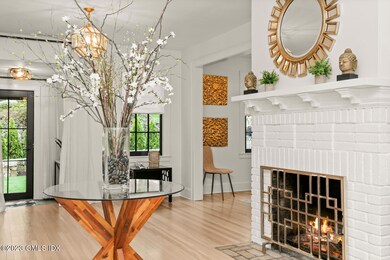
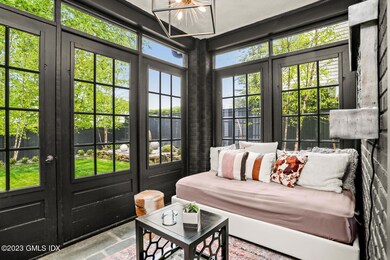
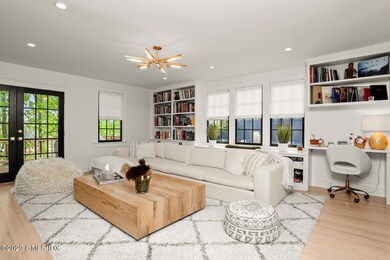
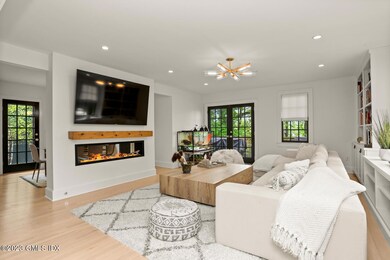
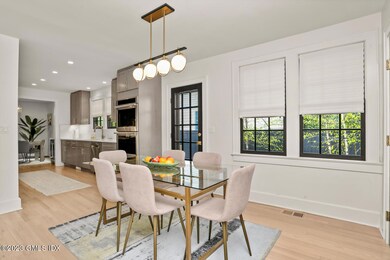
Stunning 1928 tudor has been recently renovated to the highest standard. The interior is impressive, featuring a new kitchen with Thermador Pro Appliances, breakfast room with a see through fire place, beautiful new baths, and more. The family room opens to a large, private deck. This home is 5 minutes to town, schools and train.

Last Agent to Sell the Property

Jack Sarsen

Compass Connecticut, LLC License #REB.0794960 Listed on: 04/29/2023

Compass Connecticut, LLC

Last Buyer's Agent

Bryan Tunney

Brown Harris Stevens CT, LLC License #REB.0788430

Brown Harris Stevens CT, LLC

Home Details

Home Type

  • Single Family

Est. Annual Taxes

  • $8,353

Year Built

  • Built in 1928 | Remodeled in 2020

Lot Details

  • 7,405 Sq Ft Lot
  • Fenced Yard
  • Property is zoned R-7

Parking

  • 1 Car Attached Garage

Home Design

  • Tudor Architecture
  • Brick Exterior Construction
  • Architectural Shingle Roof
  • Stucco

Interior Spaces

  • 2,582 Sq Ft Home
  • 2 Fireplaces
  • Sitting Room
  • Formal Dining Room
  • Eat-In Kitchen
  • Laundry Room
  • Unfinished Basement

Bedrooms and Bathrooms

  • 3 Bedrooms
  • En-Suite Primary Bedroom
  • Separate Shower

Outdoor Features

  • Deck

Utilities

  • Central Air
  • Heating System Uses Gas
  • Heating System Uses Natural Gas
  • Hot Water Heating System
  • Gas Available
  • Gas Water Heater

Listing and Financial Details

  • Assessor Parcel Number 08-2655/S

Home Details

Home Type

Single Family

Est. Annual Taxes

$8,353

Year Built

Built in 1928 | Remodeled in 2020

Lot Details

7,405 Sq Ft Lot

Parking

1

Listing Details

  • Prop. Type: Residential
  • Year Built: 1928
  • Property Sub Type: Single Family Residence
  • Lot Size Acres: 0.17
  • Inclusions: Call LB
  • Architectural Style: Tudor
  • Garage Yn: Yes
  • Effective Year Built: 2020
  • Cooling System:Central AC: Yes
  • Features:Deck: Yes
  • Features:Fenced Yard: Yes
  • Special Features: None
  • Year Renovated: 2020

Interior Features

  • Has Basement: Unfinished
  • Full Bathrooms: 2
  • Half Bathrooms: 1
  • Total Bedrooms: 3
  • Fireplaces: 2
  • Fireplace: Yes
  • Interior Amenities: Sep Shower, Eat-in Kitchen
  • Primary Bth Comments:Luxury Bath: Yes
  • Laundry Comments:Separate Room: Yes
  • Living Room LevelFP:FP2: 1
  • Kitchen Comments:Eat-In Kitchen: Yes
  • Primary Bth Comments:Sep Shower: Yes
  • Family Room LevelFP:FP5: 1
  • Primary Bdrm Comments:Primary Bedroom Suite: Yes
  • Dining Room Comments:Formal: Yes
  • Basement Type:Unfinished: Yes
  • Other Room LevelFP 2:_one_st51: 1
  • Other Room LevelFP:_two_nd50: 1
  • Other Room Comments 2:Sitting Room2: Yes
  • Other Room Comments:Sitting Room: Yes
  • Other Room Comments 2:See Remarks6: Yes

Exterior Features

  • Roof: Architectural Shngle
  • Pool Private: No
  • Exclusions: Call LB
  • Construction Type: Brick, Stucco
  • Patio And Porch Features: Deck
  • Roof:Architectural Shngle: Yes
  • Exterior:Brick: Yes
  • Exterior:Stucco: Yes

Garage/Parking

  • Garage Spaces: 1.0
  • General Property Info:Garage Desc: Attached

Utilities

  • Water Source: Public
  • Cooling: Central A/C
  • Laundry Features: Laundry Room
  • Cooling Y N: Yes
  • Heating: Hot Water, Natural Gas
  • Heating Yn: Yes
  • Sewer: Public Sewer
  • Heat Fuel:Gas: Yes
  • Water Source:Public: Yes
  • Sanitation Source:Town Sewer: Yes
  • Hot Water:Gas2: Yes
  • Gas Source:Public Utility: Yes
  • Heat System:Hot Water: Yes

Schools

  • Elementary School: Cos Cob
  • Middle Or Junior School: Central

Lot Info

  • Zoning: R-7
  • Lot Size Sq Ft: 7405.2
  • Parcel #: 08-2655/S
  • ResoLotSizeUnits: Acres

Tax Info

  • Tax Annual Amount: 8352.61
Create a Home Valuation Report for This Property
The Home Valuation Report is an in-depth analysis detailing your home's value as well as a comparison with similar homes in the area

Home Values in the Area

Source: Public Records

Average Home Value in this Area


Source: Public Records

Property History

We collect this data history from publicly available records. To have your information removed, we recommend requesting removal directly through your county’s website.

Date Event Price List to Sale Price per Sq Ft Prior Sale
08/02/2023 08/02/23 Sold $1,951,000 +9.9% $756 / Sq Ft
05/23/2023 05/23/23 Pending -- -- --
04/29/2023 04/29/23 For Sale $1,775,000 +87.0% $687 / Sq Ft
08/28/2020 08/28/20 Sold $949,000 0.0% $368 / Sq Ft View Prior Sale
07/06/2020 07/06/20 Pending -- -- --
06/15/2020 06/15/20 For Sale $949,000 -- $368 / Sq Ft
Source: Greenwich Association of REALTORS®

Agents Affiliated with this Home

  • Section Image
  • Section Image
See All Agents

Map

Source: Greenwich Association of REALTORS®

MLS Number: 118094

Greenwich Association of REALTORS®

APN: GREE M:08 B:2655/S

Your Personal Tour Guide

Ask me questions while you tour the home.