
Nancy Buonamassa
Weichert Realtors - Princeton
(609) 913-2785
32 Total Sales
1 in Delran
$450,000 Price



Estimated Value: $700,000 - $747,829
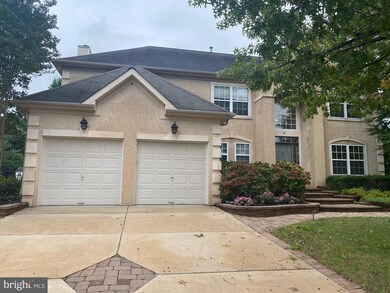
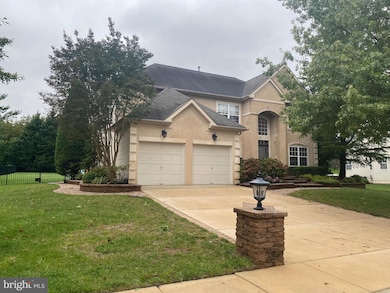
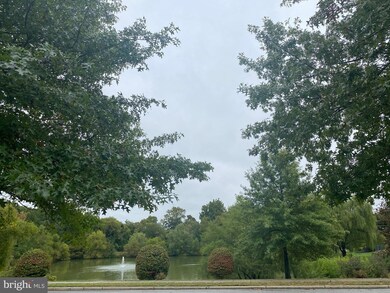
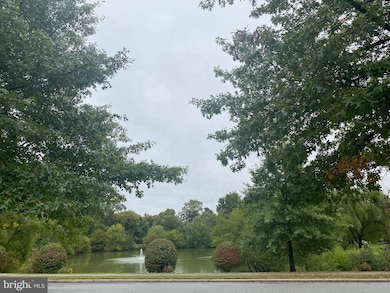
Welcome to Delran! This updated 4-bedroom, 2.5-bathroom home sits on over a half-acre and has an amazing lake and fountain view! As you walk towards the home you will notice a beautifully landscaped paver walkway and several steps leading you to the front door. As you make your way through the front door, you are greeted by a 2-story light-filled foyer. Hardwood floors lead you to the large living room and dining room. Make your way to the eat-in kitchen, which boasts custom cabinetry, a large island with granite countertops and stainless-steel appliances. Additionally, there is a workspace and breakfast area with fluted columns, a built-in bench and cabinetry. The 2-story family room is spacious and bright with custom window coverings and two-story stone fireplace. Upstairs, the primary bedroom features a tray ceiling, recessed lighting, fan, speakers for surround sound hook up, walk-in closets with built-ins. The primary bathroom features a whirlpool tub, shower stall and a double sink vanity. In addition, you will find three spacious bedrooms- one with ship-lap as well as a full bathroom and a balcony view of the family room! The professionally landscaped backyard is beautiful and features a two-level paver patio with outdoor speakers and a 16 x 24 pavilion, which perfect for entertaining, outdoor dining and watching movies! Beyond the mature tree line is preserved open space.! Located in the desirable Waters Edge, minutes from I-295, restaurants and shopping this home will not last long. You have the unique opportunity to own an amazing home in a great location. House was recently painted, hardwood floors are freshly stained and all new carpets. Professionally cleaned, landscaped and powerwashed ! Make your appointments today!
Last Agent to Sell the Property
(856) 316-0777 rob@betternjagents.com Better Homes and Gardens Real Estate Maturo Listed on: 09/29/2022
We collect this data history from publicly available records. To have your information removed, we recommend requesting removal directly through your county’s website.
Nancy Buonamassa
Weichert Realtors - Princeton
(609) 913-2785
32 Total Sales
1 in Delran
$450,000 Price
Megan Rickborn
Compass New Jersey, LLC - Moorestown
(640) 222-0356
98 Total Sales
1 in Delran
$485,000 Price
Leah Smith
Compass New Jersey, LLC - Haddon Township
(267) 662-1559
30 Total Sales
1 in Delran
$460,000 Price
CARMEN I. Cotto-Rivera
Vylla Home
(551) 266-5697
32 Total Sales
2 in Delran
$250K - $260K Price Range
Yanira Hernandez
Real Broker, LLC
(484) 562-6058
120 Total Sales
1 in Delran
$960,000 Price
Frank Punzi
EXP Realty, LLC
(856) 898-3569
155 Total Sales
2 in Delran
$65K - $430K Price Range
We collect this data history from publicly available records. To have your information removed, we recommend requesting removal directly through your county’s website.
| Date | Buyer | Sale Price | Title Company |
|---|---|---|---|
| $585,000 | Surety Title | ||
| $480,000 | None Listed On Document | ||
| $480,000 | None Listed On Document | ||
| $390,100 | Surety Title Company | ||
| $130,100 | None Available | ||
| -- | United Title & Abstract | ||
| $320,240 | United Title & Abstract |
We collect this data history from publicly available records. To have your information removed, we recommend requesting removal directly through your county’s website.
| Date | Status | Borrower | Loan Amount |
|---|---|---|---|
| Open | $434,400 | ||
| Closed | $25,000 | ||
| Closed | $433,000 | ||
| Previous Owner | $130,000 |
We collect this data history from publicly available records. To have your information removed, we recommend requesting removal directly through your county’s website.
| Date | Event | Price | List to Sale | Price per Sq Ft | Prior Sale |
|---|---|---|---|---|---|
| 11/30/2022 11/30/22 | Sold | $585,000 | -2.5% | $250 / Sq Ft | |
| 09/29/2022 09/29/22 | For Sale | $600,000 | +25.0% | $257 / Sq Ft | |
| 09/11/2020 09/11/20 | Sold | $480,000 | +2.1% | $205 / Sq Ft | View Prior Sale |
| 07/11/2020 07/11/20 | Pending | -- | -- | -- | |
| 07/06/2020 07/06/20 | For Sale | $470,000 | -- | $201 / Sq Ft |
We collect this data history from publicly available records. To have your information removed, we recommend requesting removal directly through your county’s website.
| Year | Tax Paid | Tax Assessment Tax Assessment Total Assessment is a certain percentage of the fair market value that is determined by local assessors to be the total taxable value of land and additions on the property. | Land | Improvement |
|---|---|---|---|---|
| 2026 | $14,614 | $364,900 | $79,300 | $285,600 |
| 2025 | $14,614 | $364,900 | $79,300 | $285,600 |
| 2024 | $14,172 | $364,900 | $79,300 | $285,600 |
| 2023 | $14,172 | $359,700 | $79,300 | $280,400 |
| 2022 | $13,989 | $359,700 | $79,300 | $280,400 |
| 2021 | $13,994 | $359,700 | $79,300 | $280,400 |
| 2020 | $13,967 | $359,700 | $79,300 | $280,400 |
| 2019 | $13,838 | $359,700 | $79,300 | $280,400 |
| 2018 | $13,607 | $359,700 | $79,300 | $280,400 |
| 2017 | $13,392 | $359,700 | $79,300 | $280,400 |
| 2016 | $13,157 | $358,700 | $79,300 | $279,400 |
| 2015 | $12,938 | $358,700 | $79,300 | $279,400 |
| 2014 | $12,375 | $358,700 | $79,300 | $279,400 |
Seller's Agent in 2022
Catherine Hartman
Better Homes and Gardens Real Estate Maturo
(856) 630-4750
262 Total Sales
Buyer's Agent in 2022
Amanda McGinnis
Weichert Corporate
(732) 896-4925
112 Total Sales
Seller's Agent in 2020
Sam Lepore
Keller Williams Realty - Moorestown
(856) 297-6827
636 Total Sales
Source: Bright MLS
MLS Number: NJBL2034250
APN: 10-00119-02-00007
Disclaimer: Certain information contained herein is derived from information provided by parties other than Homes.com. All information provided is deemed reliable, but is not guaranteed to be accurate and should be independently verified.
The data relating to real estate for sale on this website appears in part through the BRIGHT Internet Data Exchange program, a voluntary cooperative exchange of property listing data between licensed real estate brokerage firms, and is provided by BRIGHT through a licensing agreement.
Listing information is from various brokers who participate in the Bright MLS IDX program and not all listings may be visible on the site.
The property information being provided on or through the website is for the personal, non-commercial use of consumers and such information may not be used for any purpose other than to identify prospective properties consumers may be interested in purchasing.
Some properties which appear for sale on the website may no longer be available because they are for instance, under contract, sold or are no longer being offered for sale.
Property information displayed is deemed reliable but is not guaranteed.
Copyright 2026 Bright MLS, Inc.
Ask me questions while you tour the home.