
Seller's Agent in 2023
Brock Harris
Samson Properties
(703) 517-0452
84 Total Sales


Estimated Value: $304,000 - $332,284
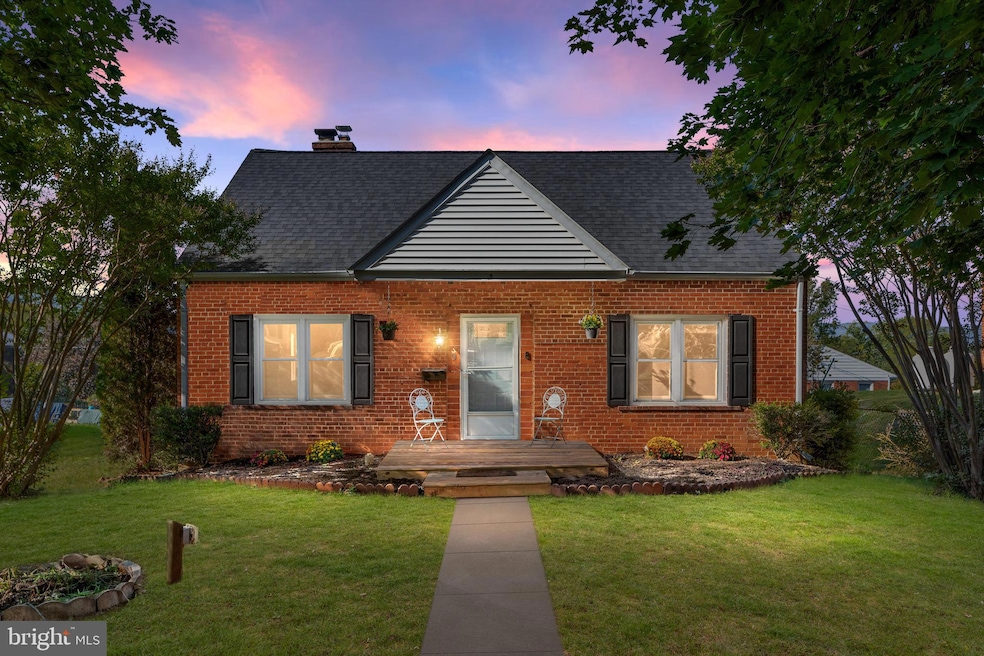
Welcome to your ideal home in Front Royal! This remarkable three-level single-family dwelling, perched on an elevated parcel, offers captivating vistas of Front Royal and the majestic encompassing mountains. Over the past three years, a multitude of enhancements and infrastructure updates have been thoughtfully executed, resulting in a residence that embodies comfort, contemporary style, and convenience. Outside, the property's elevated position affords stunning panoramic views of Front Royal and the idyllic mountainous backdrop. The backyard serves as a serene retreat, complete with a charming firepit area, ideal for unwinding evenings or hosting guests while soaking in the scenic splendor. A new roof ensures long-term durability and protection for your investment, offering peace of mind for years to come. Upon entering the interior, the well-preserved home exudes an inviting warmth and elegance. Abundant natural light fills the living areas, accentuating the picturesque surroundings. The kitchen, the heart of the home, has been tastefully revamped with brand-new quartz countertops, sleek grey appliances, and supplementary cabinetry, sure to impress both aspiring chefs and those who simply enjoy cooking. The bathroom has also undergone a luxurious transformation, featuring new tile flooring and fixtures. Spanning three levels, this living space accommodates relaxation, work, and play seamlessly. Important infrastructure upgrades include a new furnace for efficient heating, an upgraded electrical panel providing ample power, and the replacement of old cast wrought iron pipes with modern PVC, enhancing longevity and reliability. The spacious unfinished basement with a walk up to the outside offers endless customization possibilities, whether you envision it as a storage haven, a home gym, an art studio, or a playroom. Conveniently, brand new washer and dryer units are located in the basement. Situated in Front Royal, this home provides easy access to amenities, schools, parks, and recreational opportunities. With meticulous updates and thoughtful improvements, this property is move-in ready, allowing you to begin creating cherished memories right away. Don't let this opportunity slip away—schedule a viewing today to claim this meticulously upgraded three-level single-family residence with breathtaking views as your own.
Last Agent to Sell the Property
(540) 348-4911 dsamson@samsonproperties.net Samson Properties License #0225227555 Listed on: 10/24/2023
Last Buyer's Agent
(571) 386-1075 dougmhelps@gmail.com Pearson Smith Realty, LLC License #0225245172
We collect this data history from publicly available records. To have your information removed, we recommend requesting removal directly through your county’s website.
We collect this data history from publicly available records. To have your information removed, we recommend requesting removal directly through your county’s website.
| Date | Buyer | Sale Price | Title Company |
|---|---|---|---|
| $300,000 | Ratified Title | ||
| $199,900 | First American Title Ins Co | ||
| $201,000 | -- |
We collect this data history from publicly available records. To have your information removed, we recommend requesting removal directly through your county’s website.
| Date | Status | Borrower | Loan Amount |
|---|---|---|---|
| Open | $307,447 | ||
| Closed | $294,566 | ||
| Previous Owner | $193,903 | ||
| Previous Owner | $286,909 | ||
| Closed | $160,000 |
We collect this data history from publicly available records. To have your information removed, we recommend requesting removal directly through your county’s website.
| Date | Event | Price | List to Sale | Price per Sq Ft | Prior Sale |
|---|---|---|---|---|---|
| 11/30/2023 11/30/23 | Sold | $300,000 | -4.7% | $283 / Sq Ft | |
| 11/16/2023 11/16/23 | Pending | -- | -- | -- | |
| 10/24/2023 10/24/23 | For Sale | $314,900 | +57.5% | $297 / Sq Ft | |
| 11/13/2020 11/13/20 | Sold | $199,900 | 0.0% | $119 / Sq Ft | View Prior Sale |
| 09/08/2020 09/08/20 | Price Changed | $199,900 | -7.0% | $119 / Sq Ft | |
| 09/03/2020 09/03/20 | Price Changed | $215,000 | -4.2% | $129 / Sq Ft | |
| 08/24/2020 08/24/20 | For Sale | $224,500 | -- | $134 / Sq Ft |
We collect this data history from publicly available records. To have your information removed, we recommend requesting removal directly through your county’s website.
| Year | Tax Paid | Tax Assessment Tax Assessment Total Assessment is a certain percentage of the fair market value that is determined by local assessors to be the total taxable value of land and additions on the property. | Land | Improvement |
|---|---|---|---|---|
| 2026 | $1,665 | $292,700 | $56,800 | $235,900 |
| 2025 | $1,402 | $292,700 | $56,800 | $235,900 |
| 2024 | $1,236 | $233,200 | $51,800 | $181,400 |
| 2023 | $1,143 | $233,200 | $51,800 | $181,400 |
| 2022 | $1,079 | $164,800 | $45,000 | $119,800 |
| 2021 | $214 | $164,800 | $45,000 | $119,800 |
| 2020 | $1,079 | $164,800 | $45,000 | $119,800 |
| 2019 | $1,079 | $164,800 | $45,000 | $119,800 |
| 2018 | $955 | $144,700 | $45,000 | $99,700 |
| 2017 | $941 | $144,700 | $45,000 | $99,700 |
| 2016 | $897 | $144,700 | $45,000 | $99,700 |
| 2015 | -- | $144,700 | $45,000 | $99,700 |
| 2014 | -- | $138,700 | $45,000 | $93,700 |
Seller's Agent in 2023
Brock Harris
Samson Properties
(703) 517-0452
84 Total Sales
Seller Co-Listing Agent in 2023
Vihang Nair
EXP Realty, LLC
(540) 409-1273
17 Total Sales
Buyer's Agent in 2023
Douglas Metz
Pearson Smith Realty, LLC
(703) 434-1574
64 Total Sales
Seller's Agent in 2020
Sylvia Williams
Weichert Corporate
(540) 692-0968
45 Total Sales
Source: Bright MLS
MLS Number: VAWR2006644
APN: 20A9-2-2-2
Disclaimer: Certain information contained herein is derived from information provided by parties other than Homes.com. All information provided is deemed reliable, but is not guaranteed to be accurate and should be independently verified.
The data relating to real estate for sale on this website appears in part through the BRIGHT Internet Data Exchange program, a voluntary cooperative exchange of property listing data between licensed real estate brokerage firms, and is provided by BRIGHT through a licensing agreement.
Listing information is from various brokers who participate in the Bright MLS IDX program and not all listings may be visible on the site.
The property information being provided on or through the website is for the personal, non-commercial use of consumers and such information may not be used for any purpose other than to identify prospective properties consumers may be interested in purchasing.
Some properties which appear for sale on the website may no longer be available because they are for instance, under contract, sold or are no longer being offered for sale.
Property information displayed is deemed reliable but is not guaranteed.
Copyright 2026 Bright MLS, Inc.
Ask me questions while you tour the home.