
Kate Gentry-Roan
Compass
(443) 429-1851
91 Total Sales
1 in Washington Hill
$292,500 Price

Estimated Value: $416,638
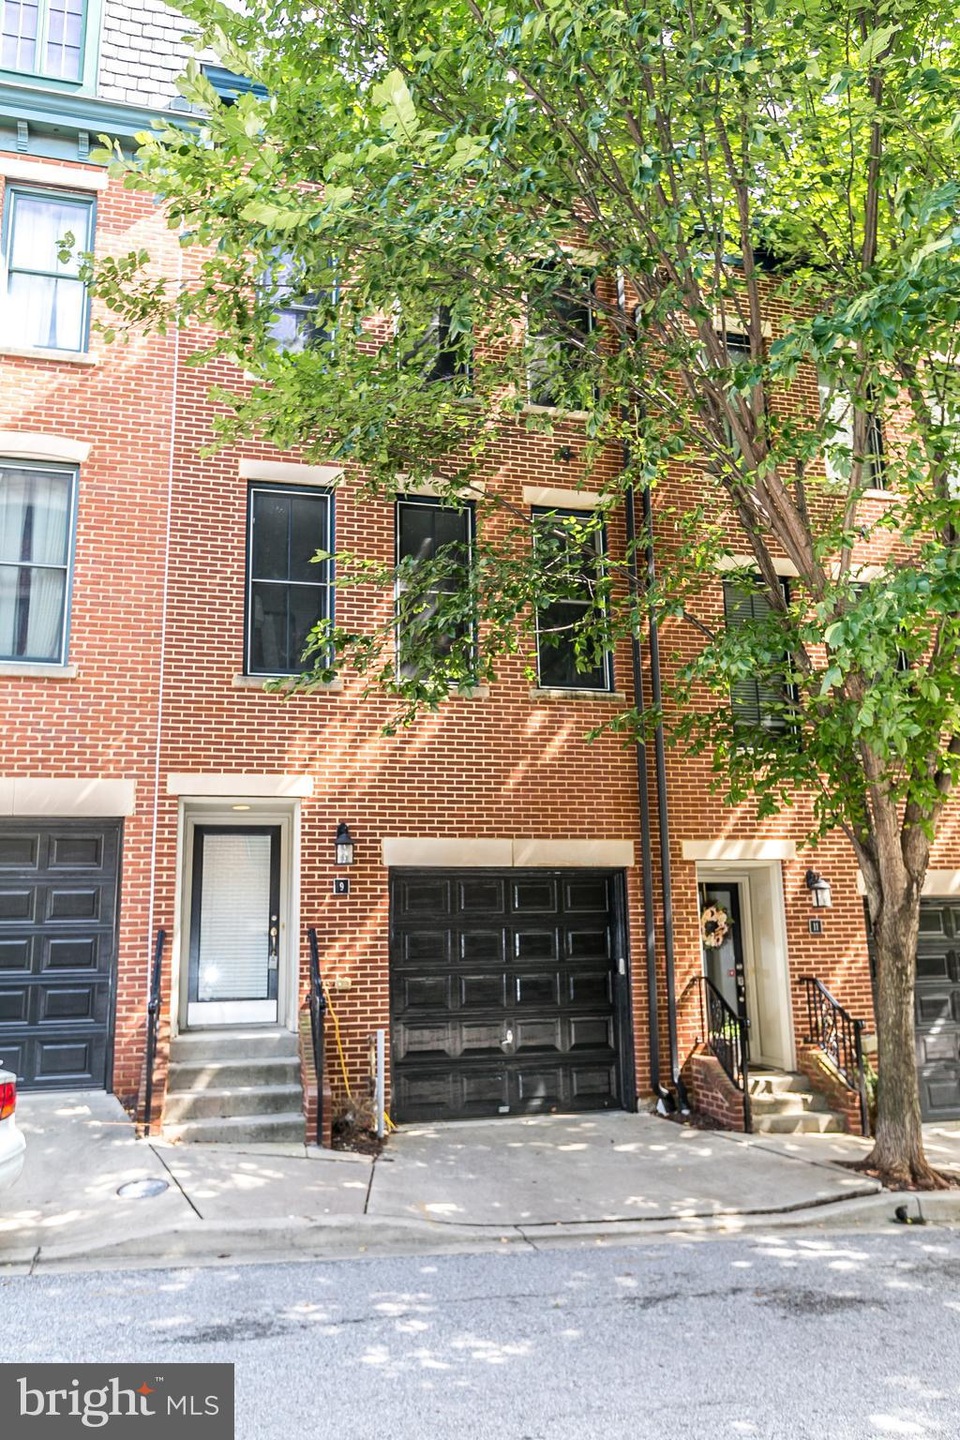
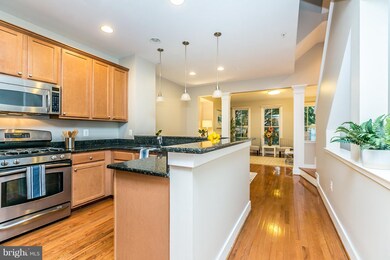
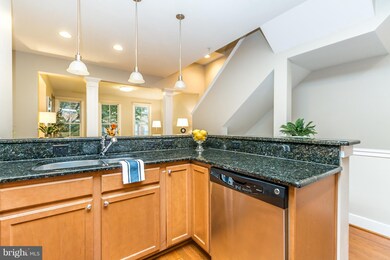
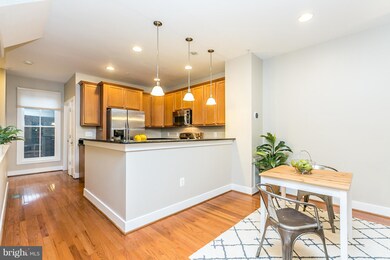
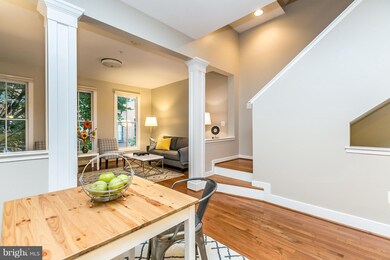
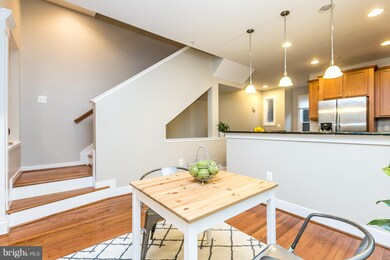
Newer townhouse w/attached 2 car garage. 10min walk to The Johns Hopkins School of Public Health & Medical campuses, 15min walk to the waterfront and restaurants of Fells Point! 4 lvls of spacious living space w/open flr plan & fresh neutral paint. Gourmet kitchen w/SS appliances & marble counters, hardwood floors, nice bathrooms, gas fireplace, & 2 roof decks. Shows beautifully!
Last Agent to Sell the Property
(410) 583-0400 gschlectic@homesale.com Berkshire Hathaway HomeServices Homesale Realty License #526646 Listed on: 10/01/2018
We collect this data history from publicly available records. To have your information removed, we recommend requesting removal directly through your county’s website.
Kate Gentry-Roan
Compass
(443) 429-1851
91 Total Sales
1 in Washington Hill
$292,500 Price
Shep Shepard
Fairfax Realty Premier
(240) 523-2148
72 Total Sales
1 in Washington Hill
$61,500 Price
Rosalyne Chatman
CENTURY 21 New Millennium
(202) 929-6174
81 Total Sales
1 in Washington Hill
$249,900 Price
Peter Klebenow
RE/MAX Advantage Realty
(667) 239-8685
230 Total Sales
1 in Washington Hill
$249,950 Price
Jim Bim
Winning Edge
(667) 239-8629
513 Total Sales
2 in Washington Hill
$260K - $265K Price Range
Joseph DeSimone
Cummings & Co. Realtors
(667) 217-1286
111 Total Sales
1 in Washington Hill
$525,000 Price
We collect this data history from publicly available records. To have your information removed, we recommend requesting removal directly through your county’s website.
| Date | Buyer | Sale Price | Title Company |
|---|---|---|---|
| $393,000 | Universal Title | ||
| Pham Kiemanh | $250,600 | -- | |
| Hs Bank Usa National Association | -- | -- | |
| Krasznekewicz Katherine A | $570,373 | -- |
We collect this data history from publicly available records. To have your information removed, we recommend requesting removal directly through your county’s website.
| Date | Status | Borrower | Loan Amount |
|---|---|---|---|
| Open | $373,350 | ||
| Previous Owner | Pham Kiemanh | $250,600 | |
| Previous Owner | Krasznekewicz Katherine A | $114,075 | |
| Previous Owner | Krasznekewicz Katherine A | $456,290 |
We collect this data history from publicly available records. To have your information removed, we recommend requesting removal directly through your county’s website.
| Date | Event | Price | List to Sale | Price per Sq Ft |
|---|---|---|---|---|
| 11/15/2018 11/15/18 | Sold | $393,000 | -0.5% | $186 / Sq Ft |
| 10/01/2018 10/01/18 | For Sale | $395,000 | -- | $186 / Sq Ft |
We collect this data history from publicly available records. To have your information removed, we recommend requesting removal directly through your county’s website.
| Year | Tax Paid | Tax Assessment Tax Assessment Total Assessment is a certain percentage of the fair market value that is determined by local assessors to be the total taxable value of land and additions on the property. | Land | Improvement |
|---|---|---|---|---|
| 2025 | $8,383 | $356,900 | $180,000 | $176,900 |
| 2024 | $8,383 | $356,900 | $180,000 | $176,900 |
| 2023 | $8,394 | $357,400 | $180,000 | $177,400 |
| 2022 | $8,435 | $357,400 | $180,000 | $177,400 |
| 2021 | $8,435 | $357,400 | $180,000 | $177,400 |
| 2020 | $7,949 | $358,200 | $180,000 | $178,200 |
| 2019 | $7,910 | $358,200 | $180,000 | $178,200 |
| 2018 | $6,530 | $358,200 | $180,000 | $178,200 |
| 2017 | $6,216 | $399,600 | $0 | $0 |
| 2016 | $5,922 | $349,733 | $0 | $0 |
| 2015 | $5,922 | $299,867 | $0 | $0 |
| 2014 | $5,922 | $250,000 | $0 | $0 |
Seller's Agent in 2018
Daniel Motz
Berkshire Hathaway HomeServices Homesale Realty
(443) 415-3160
159 Total Sales
Buyer's Agent in 2018
Michael Paige
Keller Williams Preferred Properties
(202) 236-2164
40 Total Sales
Source: Bright MLS
MLS Number: 1007858334
APN: 1734-104
Disclaimer: Certain information contained herein is derived from information provided by parties other than Homes.com. All information provided is deemed reliable, but is not guaranteed to be accurate and should be independently verified.
The data relating to real estate for sale on this website appears in part through the BRIGHT Internet Data Exchange program, a voluntary cooperative exchange of property listing data between licensed real estate brokerage firms, and is provided by BRIGHT through a licensing agreement.
Listing information is from various brokers who participate in the Bright MLS IDX program and not all listings may be visible on the site.
The property information being provided on or through the website is for the personal, non-commercial use of consumers and such information may not be used for any purpose other than to identify prospective properties consumers may be interested in purchasing.
Some properties which appear for sale on the website may no longer be available because they are for instance, under contract, sold or are no longer being offered for sale.
Property information displayed is deemed reliable but is not guaranteed.
Copyright 2026 Bright MLS, Inc.
Ask me questions while you tour the home.