
Melanie Norcross
Responds Quickly
Keller Williams Gateway Realty/Salem
(855) 413-5218
177 Total Sales
12 in Derry
$260K - $571K Price Range

Estimated Value: $543,000 - $584,000
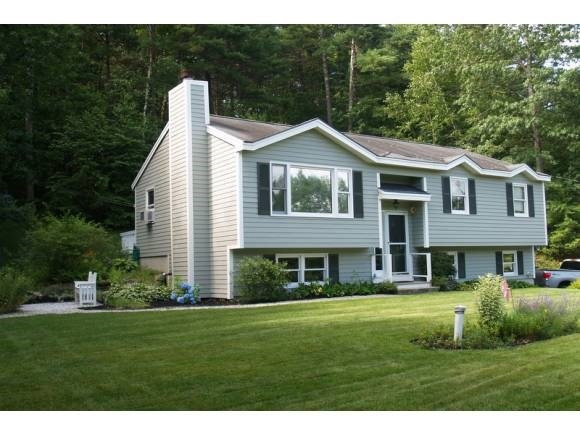
Pride of ownership shows throughout this meticulously maintained and updated Raised Ranch with energy efficient 2 x 6 construction. The dramatic and beautifully landscaped front yard leads you into the entrance foyer which has shining Maple Hardwood stairs and floors throughout the main living areas and the Master Bedroom. The living room boasts a wood burning fireplace with a carved Mantle and Marble hearth. It has an open concept dining room and Kitchen with a French door that leads to the Backyard and Deck. There are two full bathrooms with updated Vanities and new Tile flooring. The Lower level has a finished Family Room with a Pellet stove for those cozy winter nights. The office has two bright sunny windows and access to the second full bathroom. All of this is situated on a quiet country road with a Cul-de-Sac. So don't wait, this home is value priced and will not be available for long!
Last Agent to Sell the Property
Tina Buckley
Coldwell Banker Realty Derry NH Brokerage Phone: 603-434-1000 License #068249 Listed on: 07/12/2013
Last Buyer's Agent
Serge Michaud
Keller Williams Gateway Realty/Salem License #054781
We collect this data history from publicly available records. To have your information removed, we recommend requesting removal directly through your county’s website.
Melanie Norcross
Keller Williams Gateway Realty/Salem
(855) 413-5218
177 Total Sales
12 in Derry
$260K - $571K Price Range
Luisita Pumphrey
EXP Realty
(339) 444-0879
42 Total Sales
1 in Derry
$465,000 Price
Karen Cronin
EXP Realty
(351) 666-8529
38 Total Sales
1 in Derry
$422,500 Price
Tammy Mores
EXP Realty
(888) 861-6037
15 Total Sales
2 in Derry
$406K - $490K Price Range
Kaylyn Moore
Apex Real Estate
(844) 999-2181
5 Total Sales
1 in Derry
$385,000 Price
Karen Rivard
EXP Realty
(833) 853-8974
110 Total Sales
6 in Derry
$156K - $536K Price Range
We collect this data history from publicly available records. To have your information removed, we recommend requesting removal directly through your county’s website.
| Date | Buyer | Sale Price | Title Company |
|---|---|---|---|
| $220,000 | -- | ||
| Demers Robert J | $248,900 | -- |
We collect this data history from publicly available records. To have your information removed, we recommend requesting removal directly through your county’s website.
| Date | Status | Borrower | Loan Amount |
|---|---|---|---|
| Open | $291,175 |
We collect this data history from publicly available records. To have your information removed, we recommend requesting removal directly through your county’s website.
| Date | Event | Price | List to Sale | Price per Sq Ft |
|---|---|---|---|---|
| 08/16/2013 08/16/13 | Sold | $220,000 | +3.3% | $187 / Sq Ft |
| 07/16/2013 07/16/13 | Pending | -- | -- | -- |
| 07/12/2013 07/12/13 | For Sale | $212,900 | -- | $181 / Sq Ft |
We collect this data history from publicly available records. To have your information removed, we recommend requesting removal directly through your county’s website.
| Year | Tax Paid | Tax Assessment Tax Assessment Total Assessment is a certain percentage of the fair market value that is determined by local assessors to be the total taxable value of land and additions on the property. | Land | Improvement |
|---|---|---|---|---|
| 2025 | $9,127 | $480,600 | $202,700 | $277,900 |
| 2024 | $8,982 | $480,600 | $202,700 | $277,900 |
| 2023 | $8,185 | $395,800 | $172,300 | $223,500 |
| 2022 | $7,536 | $395,800 | $172,300 | $223,500 |
| 2021 | $7,530 | $304,100 | $132,200 | $171,900 |
| 2020 | $7,402 | $304,100 | $132,200 | $171,900 |
| 2019 | $6,864 | $262,800 | $102,600 | $160,200 |
| 2018 | $6,906 | $265,300 | $102,600 | $162,700 |
| 2017 | $7,062 | $244,700 | $95,600 | $149,100 |
| 2016 | $6,622 | $244,700 | $95,600 | $149,100 |
| 2015 | $6,702 | $229,300 | $95,600 | $133,700 |
| 2014 | $6,746 | $229,300 | $95,600 | $133,700 |
| 2013 | $6,770 | $215,000 | $85,600 | $129,400 |
TB
Seller's Agent in 2013
Tina Buckley
Coldwell Banker Realty Derry NH
SM
Buyer's Agent in 2013
Serge Michaud
Keller Williams Gateway Realty/Salem
Source: PrimeMLS
MLS Number: 4253927
APN: DERY-000010-000045-000004
Disclaimer: Certain information contained herein is derived from information provided by parties other than Homes.com. All information provided is deemed reliable, but is not guaranteed to be accurate and should be independently verified.
Copyright 2026 PrimeMLS, Inc. All rights reserved. This information is deemed reliable, but not guaranteed. The data relating to real estate displayed on this display comes in part from the IDX Program of PrimeMLS. The information being provided is for consumers’ personal, non-commercial use and may not be used for any purpose other than to identify prospective properties consumers may be interested in purchasing.
Ask me questions while you tour the home.