A
Seller's Agent in 2017
Alexa Stewart
Coco, Early & Associates/Bridge Realty
Estimated Value: $508,000 - $607,000
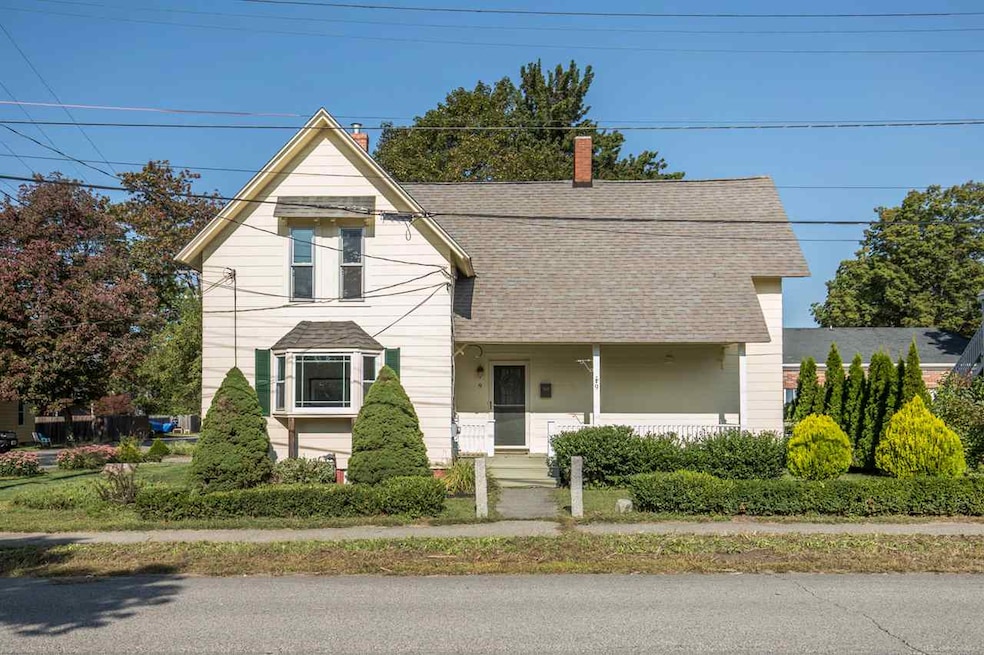
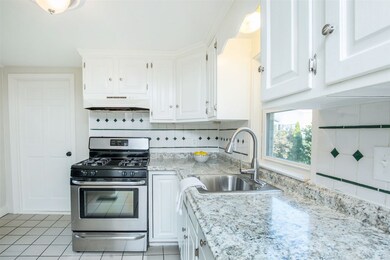
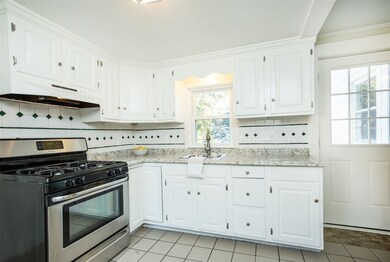
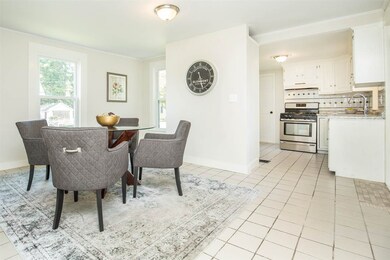
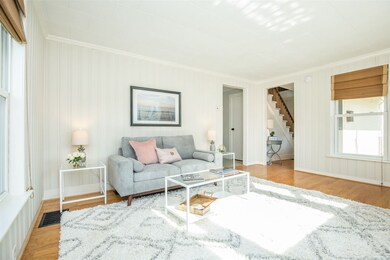
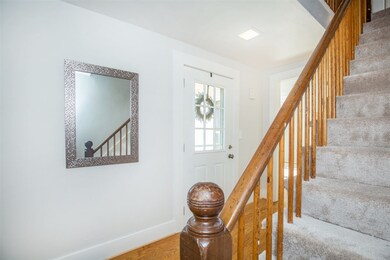
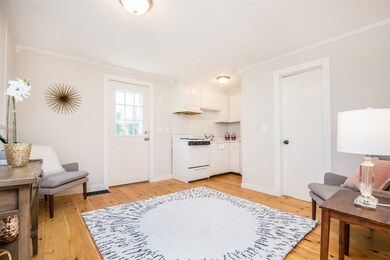
Looking for an accessory apartment, in-home office or extended family living? This is the one! Charm galore in this storybook New Englander with many updates for turnkey living. Versatile floor plan can be used as a two-family or single family, including one spacious three-bedroom unit and an attached studio with separate entrance. Cozy entryway leads to a large front-facing living room with picture window overlooking beautiful mature landscaping. Oversized dining area is open to the kitchen with newer appliances and countertops. Accessory apartment, laundry and an updated half bath complete the first floor. Second floor includes a full bath and three expansive bedrooms including walk-in and double closets. Gorgeous wide pine flooring, new carpet upstairs, newer appliances, fresh paint and a bright studio apartment complement this unique home. Attached apartment is ideal for extra income, an in-law or au pair suite, an in-home office, or even as a private master suite. Private entries for both spaces, front farmer’s porch and a comfortable back porch for entertaining. Enjoy everything Exeter has to offer in this charming home steps from historic downtown and Phillips Exeter Academy. Commuters will love this central location right off of 111. Agent interest.
Last Agent to Sell the Property
Alexa Stewart
Coco, Early & Associates/Bridge Realty License #072538 Listed on: 09/14/2017
Last Buyer's Agent
Dorothy Milbury
Milbury Associates, Inc. License #004325
We collect this data history from publicly available records. To have your information removed, we recommend requesting removal directly through your county’s website.
We collect this data history from publicly available records. To have your information removed, we recommend requesting removal directly through your county’s website.
| Date | Buyer | Sale Price | Title Company |
|---|---|---|---|
| $330,000 | -- | ||
| $280,000 | -- | ||
| $236,000 | -- |
We collect this data history from publicly available records. To have your information removed, we recommend requesting removal directly through your county’s website.
| Date | Status | Borrower | Loan Amount |
|---|---|---|---|
| Closed | $50,000 | ||
| Open | $380,000 | ||
| Closed | $262,310 | ||
| Closed | $27,000 | ||
| Closed | $272,000 | ||
| Previous Owner | $210,000 | ||
| Closed | $140,000 |
We collect this data history from publicly available records. To have your information removed, we recommend requesting removal directly through your county’s website.
| Date | Event | Price | List to Sale | Price per Sq Ft | Prior Sale |
|---|---|---|---|---|---|
| 11/01/2017 11/01/17 | Sold | $330,000 | -2.9% | $234 / Sq Ft | |
| 09/22/2017 09/22/17 | Pending | -- | -- | -- | |
| 09/14/2017 09/14/17 | For Sale | $339,900 | +21.4% | $241 / Sq Ft | |
| 07/10/2015 07/10/15 | Sold | $280,000 | -3.1% | $187 / Sq Ft | View Prior Sale |
| 05/20/2015 05/20/15 | Pending | -- | -- | -- | |
| 05/14/2015 05/14/15 | For Sale | $289,000 | -- | $193 / Sq Ft |
We collect this data history from publicly available records. To have your information removed, we recommend requesting removal directly through your county’s website.
| Year | Tax Paid | Tax Assessment Tax Assessment Total Assessment is a certain percentage of the fair market value that is determined by local assessors to be the total taxable value of land and additions on the property. | Land | Improvement |
|---|---|---|---|---|
| 2025 | $9,954 | $530,600 | $237,800 | $292,800 |
| 2024 | $9,439 | $530,600 | $237,800 | $292,800 |
| 2023 | $8,602 | $321,200 | $139,900 | $181,300 |
| 2022 | $7,405 | $299,200 | $139,900 | $159,300 |
| 2021 | $7,184 | $299,200 | $139,900 | $159,300 |
| 2020 | $7,327 | $299,200 | $139,900 | $159,300 |
| 2019 | $6,962 | $299,200 | $139,900 | $159,300 |
| 2018 | $6,727 | $244,600 | $79,100 | $165,500 |
| 2017 | $6,618 | $247,200 | $79,100 | $168,100 |
| 2016 | $6,487 | $247,200 | $79,100 | $168,100 |
| 2015 | $6,528 | $255,600 | $79,100 | $176,500 |
| 2014 | $4,972 | $190,800 | $71,900 | $118,900 |
| 2013 | $4,967 | $190,800 | $71,900 | $118,900 |
| 2011 | $4,823 | $190,800 | $71,900 | $118,900 |
A
Seller's Agent in 2017
Alexa Stewart
Coco, Early & Associates/Bridge Realty
D
Buyer's Agent in 2017
Dorothy Milbury
Milbury Associates, Inc.

Seller's Agent in 2015
Jeff Levine
KW Coastal and Lakes & Mountains Realty
(603) 969-4490
140 Total Sales
Buyer's Agent in 2015
Christine Saba
William Raveis R.E. & Home Services
(978) 423-1131
106 Total Sales
Source: PrimeMLS
MLS Number: 4659093
APN: EXTR-000073-000000-000087
Disclaimer: Certain information contained herein is derived from information provided by parties other than Homes.com. All information provided is deemed reliable, but is not guaranteed to be accurate and should be independently verified.
Copyright 2026 PrimeMLS, Inc. All rights reserved. This information is deemed reliable, but not guaranteed. The data relating to real estate displayed on this display comes in part from the IDX Program of PrimeMLS. The information being provided is for consumers’ personal, non-commercial use and may not be used for any purpose other than to identify prospective properties consumers may be interested in purchasing.
Ask me questions while you tour the home.