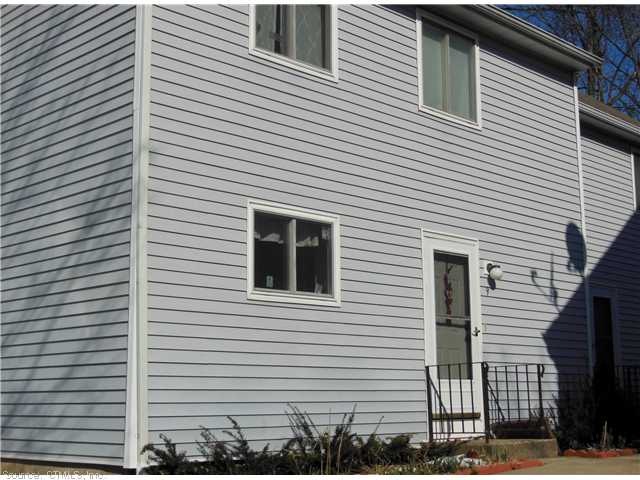
NOT LISTED FOR SALE

9 Shawnee Ct Unit 38 Cromwell, CT 06416

Cromwell Area
3 Beds
1.5 Baths
1,584 Sq Ft
1976 Built

Sale Details

Date Sold: May 10, 2013

Last sale price $175,000 $110 Per Sq Ft

16 Days on Market

Highlights

  • Pool
  • Open Floorplan
  • Attic
  • Cromwell High School Rated A-
  • Deck
  • 1 Fireplace

About This Home

As of May 2013

This spacious 3 bedroom unit is great for today's active lifestyle: ceramic tile counters, open floor plan, finished walkout basement, deck, patio, pool, tennis courts, basketball court & playground. Feels like home! No need to mow or shovel snow!

Last Agent to Sell the Property

Maria Hagan

William Raveis Real Estate License #RES.0766623 Listed on: 03/25/2013

William Raveis Real Estate

Last Buyer's Agent

Nicholle McKiernan

Coldwell Banker Realty License #RES.0753686

Coldwell Banker Realty

Townhouse Details

Home Type

  • Townhome

Est. Annual Taxes

  • $3,520

Year Built

  • Built in 1976

HOA Fees

  • $240 Monthly HOA Fees

Home Design

  • Vinyl Siding

Interior Spaces

  • 1,584 Sq Ft Home
  • Open Floorplan
  • 1 Fireplace
  • Attic or Crawl Hatchway Insulated

Kitchen

  • Oven or Range
  • Microwave
  • Dishwasher
  • Disposal

Bedrooms and Bathrooms

  • 3 Bedrooms

Laundry

  • Dryer
  • Washer

Finished Basement

  • Walk-Out Basement
  • Basement Fills Entire Space Under The House
  • Crawl Space

Parking

  • 2 Parking Spaces
  • Parking Deck
  • Assigned Parking

Pool

Outdoor Features

  • Deck
  • Patio

Schools

  • Per Boe Elementary School
  • Cromwell High School

Utilities

  • Central Air
  • Heating System Uses Natural Gas
  • Cable TV Available

Community Details

Overview

  • Association fees include grounds maintenance, insurance, property management, snow removal, water
  • Oxford Park Community
  • Property managed by Meadow Mgmt
  • Planned Unit Development

Recreation

  • Tennis Courts
  • Community Basketball Court
  • Community Playground

Pet Policy

  • Pets Allowed

Townhouse Details

Home Type

Townhome

Est. Annual Taxes

$3,520

Year Built

Built in 1976

HOA Fees

$240 per month

Listing Details

  • Property Type: Condo/Co-Op For Sale
  • Style: Townhouse
  • Total Sq Ft: 1584
  • Year Built: 1976
  • Nearby Amenities: Basketball Court, Playground/Tot Lot, Tennis Courts
  • Association Amenities: Basketball Court, Playground/Tot Lot, Tennis Courts
  • Property Sub Type: Condominium
  • Direct Waterfront: No
  • Directions: Shunpike to evergreen to blackhaw to watch hill to shawnee
  • Special Features: None

Interior Features

  • Room Count: 7
  • Total Bedrooms: 3
  • Total Bathrooms: 2.00
  • Full Bathrooms: 1
  • Half Bathrooms: 1
  • Fireplaces: 1
  • Attic Description: Crawl Space
  • Basement Description: Fully Finished, Full With Walk-Out
  • Interior Amenities: Cable - Available, Open Floor Plan
  • Appliances: Dishwasher, Disposal, Dryer, Freezer, Microwave, Oven/Range, Refrigerator, Washer
  • Laundry Room Location: Lower Level
  • Attic: Yes

Exterior Features

  • Exterior Features: Deck, Patio
  • Exterior Siding: Vinyl Siding
  • Swimming Pool: Yes

Garage/Parking

  • Garage Parking Info: Assigned Parking
  • Total Parking Spaces: 2

Utilities

  • Cooling System: Central Air
  • Heat Type: Hot Air
  • Heat Fuel Type: Natural Gas
  • Hot Water Description: Natural Gas
  • Water Source: Public Water Connected
  • Sewer: Public Sewer Connected

Condo/Co-op/Association

  • Association Fee Includes: Grounds Maintenance, Insurance, Property Management, Snow Removal, Water
  • Complex Name: Oxford Park
  • HOA Fees: 240
  • HOA Fee Frequency: Monthly
  • Special Association Assessment Y: No
  • Property Management Type: Professional-Off Site
  • Property Mgt Company Name: Meadow Mgmt
  • Property Mgt Phone: (860) 635-0188

Lot Info

  • Property Info: Planned Unit Development

Rental Info

  • Lease Purchase: No
  • Pets Allowed: Yes

Tax Info

  • Property Tax: 3520
  • Assessor Parcel Number: 2384146

MLS Schools

  • Elementary School: Per Boe
  • High School: Cromwell
Create a Home Valuation Report for This Property
The Home Valuation Report is an in-depth analysis detailing your home's value as well as a comparison with similar homes in the area

Home Values in the Area

Source: Public Records

Average Home Value in this Area


Source: Public Records

Property History

We collect this data history from publicly available records. To have your information removed, we recommend requesting removal directly through your county’s website.

Date Event Price List to Sale Price per Sq Ft
05/10/2013 05/10/13 Sold $175,000 0.0% $110 / Sq Ft
04/10/2013 04/10/13 Pending -- -- --
03/25/2013 03/25/13 For Sale $175,000 -- $110 / Sq Ft
Source: SmartMLS

Agents Affiliated with this Home

  • Section Image
  • Section Image
See All Agents

Map

Source: SmartMLS

MLS Number: G646021

SmartMLS
Your Personal Tour Guide

Ask me questions while you tour the home.