
Gina Ossello
McLeod Real Estate Group
(406) 792-2443
107 Total Sales
1 in Dillon
$350,000 Price


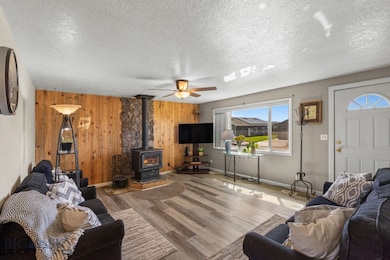


Your new home awaits in Ibeyville! This inviting 3 bed, 2 bath, ranch-style home has just over 2,000 sqft between the main level and basement. The main floor features a bright living room with large windows, a wood stove perfect for keeping those chilly winter evenings at bay and utility bills low. The practical layout connects the living room, dining area, kitchen, 3 bedrooms and 1 full bathroom. A dedicated laundry room adds convenience to the design for main floor living. Downstairs, the basement expands your possibilities with two spacious non-conforming rooms, perfect for a home office, gym, guest space, complemented by a 3/4 bathroom for added functionality. Outside, a large, partially fenced backyard provides an ideal space for gardening, barbecues, or simply enjoying a sizable yard. With double gates in the alley access, there's room for additional parking for toys. The attached one-car garage offers convenient storage, workspace, or shelter for your vehicle. Located minutes from Dillon's amenities, this move-in-ready home blends comfort, convenience, and potential.
Last Agent to Sell the Property
ERA Lambros R.E. - Dillon License #BRO-108291 Listed on: 09/15/2025
We collect this data history from publicly available records. To have your information removed, we recommend requesting removal directly through your county’s website.
Gina Ossello
McLeod Real Estate Group
(406) 792-2443
107 Total Sales
1 in Dillon
$350,000 Price
Dyle Stoddard
Beaverhead Home and Ranch RE
(406) 660-5091
87 Total Sales
47 in Dillon
$140K - $515K Price Range
Riley Kurtz
Big Sky Brokers, LLC
(406) 430-7359
119 Total Sales
2 in Dillon
$353,500 Price Range
Jaime Edmundson
Keller Williams Montana Realty
(406) 415-8969
43 Total Sales
1 in Dillon
$528,000 Price
Annelise Hedahl
ERA Lambros Real Estate Missoula
(406) 926-5030
167 Total Sales
7 in Dillon
$134K - $435K Price Range
Jessica Gustafson
Bozeman Real Estate Group
(406) 763-7561
77 Total Sales
1 in Dillon
$615,000 Price
We collect this data history from publicly available records. To have your information removed, we recommend requesting removal directly through your county’s website.
| Date | Type | Sale Price | Title Company |
|---|---|---|---|
| Personal Reps Deed | -- | Flying S Title And Escrow | |
| Warranty Deed | -- | None Available | |
| Warranty Deed | -- | Beaverhead Title Inc | |
| Special Warranty Deed | -- | None Available |
We collect this data history from publicly available records. To have your information removed, we recommend requesting removal directly through your county’s website.
| Date | Status | Loan Amount | Loan Type |
|---|---|---|---|
| Open | $315,643 | VA | |
| Previous Owner | $159,863 | VA | |
| Previous Owner | $166,000 | VA | |
| Previous Owner | $145,707 | VA | |
| Previous Owner | $154,100 | VA | |
| Previous Owner | $41,000 | Credit Line Revolving | |
| Previous Owner | $63,600 | New Conventional | |
| Previous Owner | $19,500 | Unknown |
We collect this data history from publicly available records. To have your information removed, we recommend requesting removal directly through your county’s website.
| Date | Event | Price | List to Sale | Price per Sq Ft | Prior Sale |
|---|---|---|---|---|---|
| 05/29/2026 05/29/26 | Sold | -- | -- | -- | |
| 04/20/2026 04/20/26 | Pending | -- | -- | -- | |
| 04/09/2026 04/09/26 | Price Changed | $309,000 | -4.0% | $149 / Sq Ft | |
| 02/10/2026 02/10/26 | Price Changed | $322,000 | -3.0% | $155 / Sq Ft | |
| 11/07/2025 11/07/25 | Price Changed | $332,000 | -2.4% | $160 / Sq Ft | |
| 09/15/2025 09/15/25 | For Sale | $340,000 | +119.5% | $163 / Sq Ft | |
| 09/06/2013 09/06/13 | Sold | -- | -- | -- | View Prior Sale |
| 08/07/2013 08/07/13 | Pending | -- | -- | -- | |
| 06/22/2013 06/22/13 | For Sale | $154,900 | -- | $74 / Sq Ft |
We collect this data history from publicly available records. To have your information removed, we recommend requesting removal directly through your county’s website.
| Year | Tax Paid | Tax Assessment Tax Assessment Total Assessment is a certain percentage of the fair market value that is determined by local assessors to be the total taxable value of land and additions on the property. | Land | Improvement |
|---|---|---|---|---|
| 2026 | $3,445 | $273,161 | $0 | $0 |
| 2025 | -- | $273,161 | $0 | $0 |
| 2024 | -- | $269,300 | $0 | $0 |
| 2023 | $216 | $269,300 | $0 | $0 |
| 2022 | $267 | $193,500 | $0 | $0 |
| 2021 | $288 | $193,500 | $0 | $0 |
| 2020 | $319 | $153,700 | $0 | $0 |
| 2019 | $287 | $153,700 | $0 | $0 |
| 2018 | $0 | $145,800 | $0 | $0 |
| 2017 | -- | $145,800 | $0 | $0 |
| 2016 | -- | $134,000 | $0 | $0 |
| 2015 | -- | $134,000 | $0 | $0 |
| 2014 | -- | $71,020 | $0 | $0 |
ZM
Seller's Agent in 2026
Zack Medina
ERA Lambros R.E. - Dillon
(406) 865-0334
38 Total Sales
Buyer's Agent in 2026
Bette Grose
Century 21 Heritage Realty
(406) 660-5840
47 Total Sales
WP
Seller's Agent in 2013
Wendy Peterson
Beaverhead Home and Ranch RE
(406) 925-3022
30 Total Sales
Seller Co-Listing Agent in 2013
Chance Bernall
Beaverhead Home and Ranch RE
(406) 596-0251
101 Total Sales
Source: Big Sky Country MLS
MLS Number: 405826
APN: 18-0326-18-1-04-02-0000
Disclaimer: Certain information contained herein is derived from information provided by parties other than Homes.com. All information provided is deemed reliable, but is not guaranteed to be accurate and should be independently verified.
IDX information is provided exclusively for consumers' personal, non-commercial use, that it may not be used for any purpose other than to identify prospective properties consumers may be interested in purchasing, and that the data is deemed reliable but is not guaranteed accurate by the MLS.
Ask me questions while you tour the home.