JG
Jennifer Gao
Real Brokerage Technologies
(626) 726-3384
63 Total Sales
2 in Newport Coast
$4M - $7.4M Price Range
Estimated Value: $10,600,046
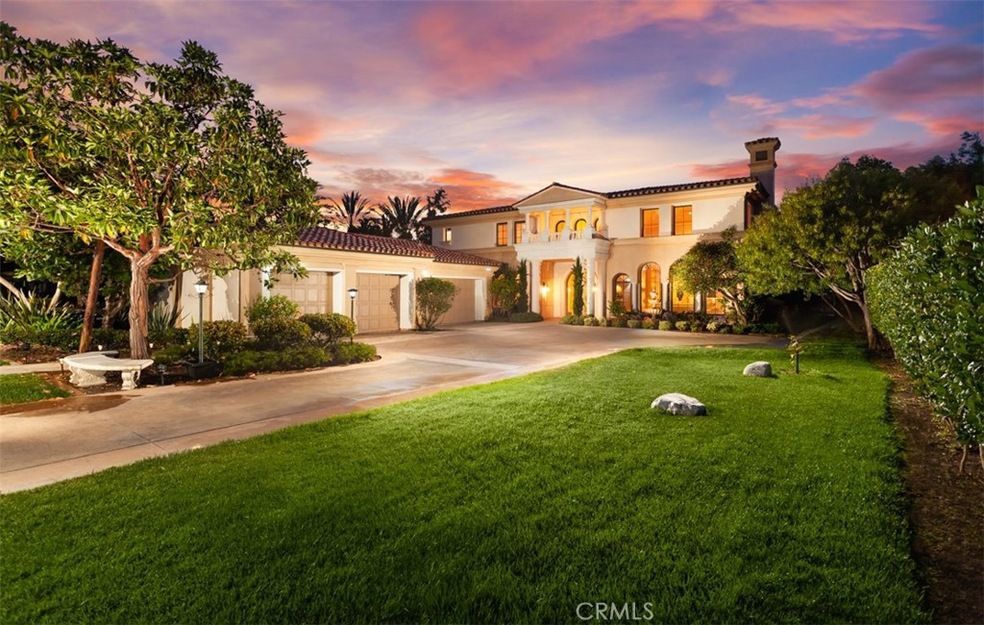
Situated on a rare flat lot spanning nearly 25,000 sqft., 9 Skycrest offers a rare combination of timeless elegance along with an ideal floor-plan designed for everyday living as well as grand entertaining. Enjoy stunning mountain, canyon, and city light vistas from this newly updated Pelican Crest custom estate that offers 5 beds (1 down, 4 up), 6.5 bath, main floor office, gym and sauna. The custom residence boasts soaring ceilings which are accentuated by a floating spiral staircase offering a sense of grandeur that is only found in a true custom estate. Guests are greeting by entry gates and a motor court which connects the long driveway to the from entrance and glass and wrought iron entrance doors. The backyard is a resort like setting with a pool, spa, BBQ bar island, multiple seating areas, lush grassy areas, and provides extreme privacy. The main floor hosts an executive office by the front door, main floor guest suite, gym & sauna; the upper floor houses the grand master bedroom + retreat along with three other secondary guest suites and laundry room. Pelican Crest is the crown jewel of Newport Coast and is a community comprised of only custom homes with 24-hour gate guard access and wonderful amenities and an ideal location to world class shopping, dining, beaches, and offers award winning schools and close proximity to freeways and airport access.
Last Agent to Sell the Property
Luxe Real Estate License #01317949 Listed on: 12/08/2021
We collect this data history from publicly available records. To have your information removed, we recommend requesting removal directly through your county’s website.
JG
Jennifer Gao
Real Brokerage Technologies
(626) 726-3384
63 Total Sales
2 in Newport Coast
$4M - $7.4M Price Range

Drew D'Angelo
Kase Real Estate
(949) 867-6319
76 Total Sales
1 in Newport Coast
$4,455,000 Price
Paul Daftarian
Luxe Real Estate
(657) 385-8384
246 Total Sales
113 in Newport Coast
$1.3M - $42M Price Range
Shiang Chou
Lucky Real Estate
(562) 262-5384
29 Total Sales
4 in Newport Coast
$2.8M - $6.1M Price Range
Brian Liberto
The Agency
(657) 286-7195
27 Total Sales
2 in Newport Coast
$1,420,000 Price Range
Michael Balliet
Luxe Real Estate
(949) 822-9097
42 Total Sales
28 in Newport Coast
$1.6M - $42M Price Range
We collect this data history from publicly available records. To have your information removed, we recommend requesting removal directly through your county’s website.
| Date | Buyer | Sale Price | Title Company |
|---|---|---|---|
| $9,350,000 | New Title Company Name | ||
| $7,100,000 | Chicago Title | ||
| -- | Chicago Title Company | ||
| $6,931,500 | Chicago Title Company | ||
| $6,750,000 | Fidelity National Title Oran | ||
| -- | Fidelity National Title Oran | ||
| $4,800,000 | Landwood Title | ||
| -- | -- | ||
| -- | First American Title Co | ||
| $54,000 | Southland Title Corporation |
We collect this data history from publicly available records. To have your information removed, we recommend requesting removal directly through your county’s website.
| Date | Status | Borrower | Loan Amount |
|---|---|---|---|
| Open | $6,545,000 | ||
| Previous Owner | $4,970,000 | ||
| Previous Owner | $3,999,500 | ||
| Previous Owner | $3,948,000 | ||
| Previous Owner | $4,050,000 | ||
| Previous Owner | $2,880,000 | ||
| Previous Owner | $2,500,000 | ||
| Previous Owner | $1,605,000 | ||
| Previous Owner | $250,000 | ||
| Previous Owner | $1,560,000 | ||
| Previous Owner | $1,455,000 | ||
| Previous Owner | $1,450,000 | ||
| Previous Owner | $310,000 |
We collect this data history from publicly available records. To have your information removed, we recommend requesting removal directly through your county’s website.
| Date | Event | Price | List to Sale | Price per Sq Ft | Prior Sale |
|---|---|---|---|---|---|
| 01/07/2022 01/07/22 | Sold | $9,350,000 | 0.0% | $1,375 / Sq Ft | |
| 01/01/2022 01/01/22 | Pending | -- | -- | -- | |
| 12/08/2021 12/08/21 | For Sale | $9,350,000 | +31.7% | $1,375 / Sq Ft | |
| 10/30/2020 10/30/20 | Sold | $7,100,000 | -5.1% | $1,044 / Sq Ft | View Prior Sale |
| 09/19/2020 09/19/20 | For Sale | $7,485,000 | +5.4% | $1,100 / Sq Ft | |
| 08/29/2020 08/29/20 | Off Market | $7,100,000 | -- | -- | |
| 08/24/2020 08/24/20 | Pending | -- | -- | -- | |
| 07/27/2020 07/27/20 | Price Changed | $7,485,000 | -4.6% | $1,100 / Sq Ft | |
| 06/29/2020 06/29/20 | For Sale | $7,850,000 | +10.6% | $1,154 / Sq Ft | |
| 05/08/2019 05/08/19 | Sold | $7,100,000 | -9.0% | $1,044 / Sq Ft | View Prior Sale |
| 04/15/2019 04/15/19 | Pending | -- | -- | -- | |
| 04/07/2019 04/07/19 | For Sale | $7,800,000 | +9.9% | $1,147 / Sq Ft | |
| 04/02/2019 04/02/19 | Off Market | $7,100,000 | -- | -- | |
| 02/22/2019 02/22/19 | For Sale | $7,800,000 | 0.0% | $1,147 / Sq Ft | |
| 04/05/2018 04/05/18 | Rented | $20,000 | +33.3% | -- | |
| 04/05/2018 04/05/18 | Under Contract | -- | -- | -- | |
| 03/21/2018 03/21/18 | Price Changed | $15,000 | 0.0% | $2 / Sq Ft | |
| 03/21/2018 03/21/18 | For Rent | $15,000 | -25.0% | -- | |
| 02/09/2018 02/09/18 | Off Market | $20,000 | -- | -- | |
| 01/25/2018 01/25/18 | Price Changed | $20,000 | +11.1% | $3 / Sq Ft | |
| 01/03/2018 01/03/18 | Price Changed | $18,000 | -10.0% | $3 / Sq Ft | |
| 12/03/2017 12/03/17 | Price Changed | $20,000 | -16.7% | $3 / Sq Ft | |
| 11/21/2017 11/21/17 | Price Changed | $24,000 | +9.1% | $4 / Sq Ft | |
| 11/20/2017 11/20/17 | For Rent | $22,000 | +10.0% | -- | |
| 05/25/2017 05/25/17 | Rented | $20,000 | -13.0% | -- | |
| 05/20/2017 05/20/17 | For Rent | $23,000 | 0.0% | -- | |
| 05/19/2017 05/19/17 | Sold | $6,750,000 | -1.5% | $992 / Sq Ft | View Prior Sale |
| 01/29/2017 01/29/17 | Price Changed | $6,850,000 | -8.6% | $1,007 / Sq Ft | |
| 11/01/2016 11/01/16 | For Sale | $7,498,000 | +56.2% | $1,102 / Sq Ft | |
| 03/05/2013 03/05/13 | Sold | $4,800,000 | -10.9% | -- | View Prior Sale |
| 12/29/2012 12/29/12 | Pending | -- | -- | -- | |
| 10/28/2012 10/28/12 | For Sale | $5,390,000 | -- | -- |
We collect this data history from publicly available records. To have your information removed, we recommend requesting removal directly through your county’s website.
| Year | Tax Paid | Tax Assessment Tax Assessment Total Assessment is a certain percentage of the fair market value that is determined by local assessors to be the total taxable value of land and additions on the property. | Land | Improvement |
|---|---|---|---|---|
| 2026 | $105,371 | $10,120,739 | $5,791,011 | $4,329,728 |
| 2025 | $104,307 | $9,922,294 | $5,677,462 | $4,244,832 |
| 2024 | $104,307 | $9,727,740 | $5,566,140 | $4,161,600 |
| 2023 | $101,962 | $9,537,000 | $5,457,000 | $4,080,000 |
| 2022 | $77,640 | $7,242,000 | $3,672,700 | $3,569,300 |
| 2021 | $75,534 | $7,100,000 | $3,600,686 | $3,499,314 |
| 2020 | $75,948 | $7,070,002 | $3,463,689 | $3,606,313 |
| 2019 | $75,645 | $7,022,700 | $3,878,244 | $3,144,456 |
| 2018 | $74,140 | $6,885,000 | $3,802,200 | $3,082,800 |
| 2017 | $55,654 | $5,092,994 | $1,933,369 | $3,159,625 |
| 2016 | $58,207 | $4,993,132 | $1,895,460 | $3,097,672 |
| 2015 | $57,769 | $4,918,131 | $1,866,988 | $3,051,143 |
| 2014 | $56,421 | $4,821,792 | $1,830,416 | $2,991,376 |
Seller's Agent in 2022
Paul Daftarian
Luxe Real Estate
(714) 865-5969
88 in this area
246 Total Sales
S
Seller Co-Listing Agent in 2022
Sahand Zargari
Luxe Real Estate
(949) 444-3896
28 in this area
40 Total Sales
E
Seller Co-Listing Agent in 2020
Ebrahim Kaabipour
Ebrahim Kaabipour, Broker
(949) 248-1888
1 in this area
3 Total Sales
Seller's Agent in 2019
Michael La Riche
Coldwell Banker Realty
(949) 290-7594
6 Total Sales
A
Buyer's Agent in 2019
Abe Kaabipour
AK Associates
(408) 355-0500
1 in this area
7 Total Sales
O
Buyer's Agent in 2018
Outside Area
Outside Area Listings
Source: California Regional Multiple Listing Service (CRMLS)
MLS Number: OC21260408
APN: 473-083-33
Disclaimer: Certain information contained herein is derived from information provided by parties other than Homes.com. All information provided is deemed reliable, but is not guaranteed to be accurate and should be independently verified.
The multiple listing data appearing on this website, or contained in reports produced therefrom, is owned and copyrighted by California Regional Multiple Listing Service, Inc. ("CRMLS") and is protected by all applicable copyright laws. Information provided is for viewer's personal, non-commercial use and may not be used for any purpose other than to identify prospective properties the viewer may be interested in purchasing. All listing data, including but not limited to square footage and lot size is believed to be accurate, but the listing Agent, listing Broker and CRMLS and its affiliates do not warrant or guarantee such accuracy. The viewer should independently verify the listed data prior to making any decisions based on such information by personal inspection and/or contacting a real estate professional.
Based on information from California Regional Multiple Listing Service, Inc. and /or other sources. All data, including all measurements and calculations of area, is obtained from various sources and has not been, and will not be, verified by broker or MLS. All information should be independently reviewed and verified for accuracy. Properties may or may not be listed by the office/agent presenting the information
Ask me questions while you tour the home.